
Architecture · Commercial · Retail · Bristol
Wharfside Market Hall
The shed was already the architecture. The work was making forty independent tenancies fit inside it without cluttering the span.
Projects/Wharfside Market Hall
- Discipline
- Architecture
- Sector
- Commercial
- Type
- Retail
- Location
- Bristol
- Year
- 2024
- Status
- Built
- Area
- 2,300 m²
- Client
- Wharfside Traders
The project
Nothing new touches the trusses. Every bay is a freestanding steel table with its own services dropping from a perimeter ring, so the span reads clear from end to end and any bay can be removed on a Sunday.
The glazing was the expensive part: the original patent glazing was long gone and the replacement had to satisfy both conservation and current thermal standards, which took four rounds of mock-ups on site.
Floor is a single power-floated slab with the old rail lines left in place and filled flush. They are the only trace of the shed's first use and they set the bay grid.
Before and after
What was here, and what is here now.
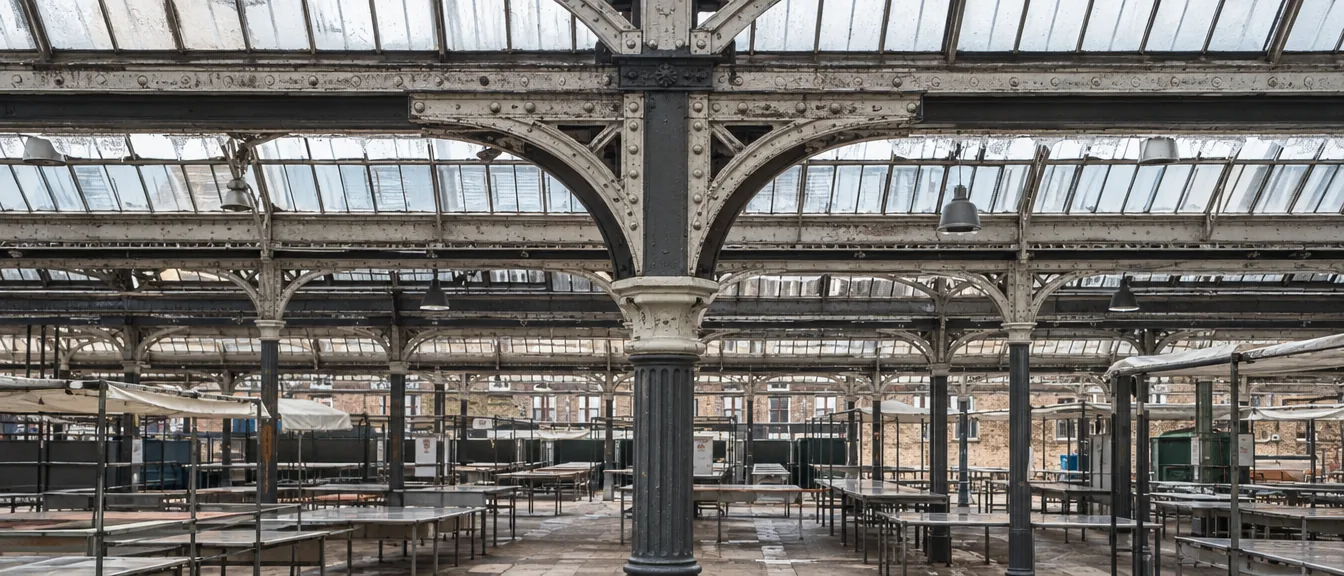
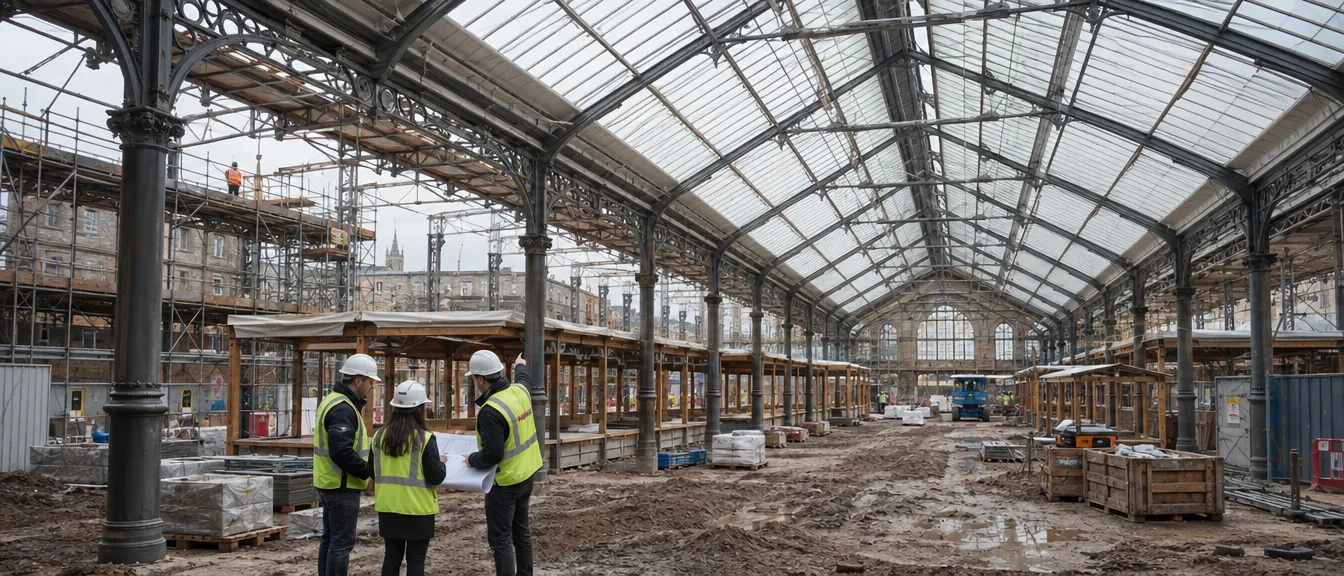
Parts of the building
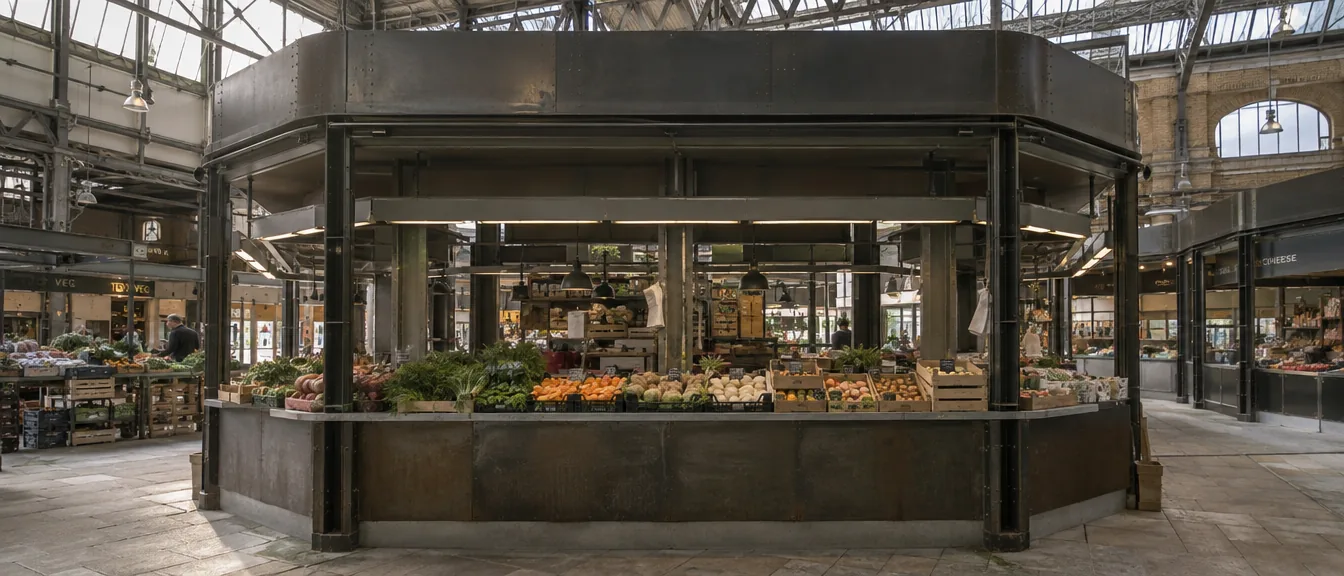
Freestanding bays
Steel tables; nothing new touches the trusses.
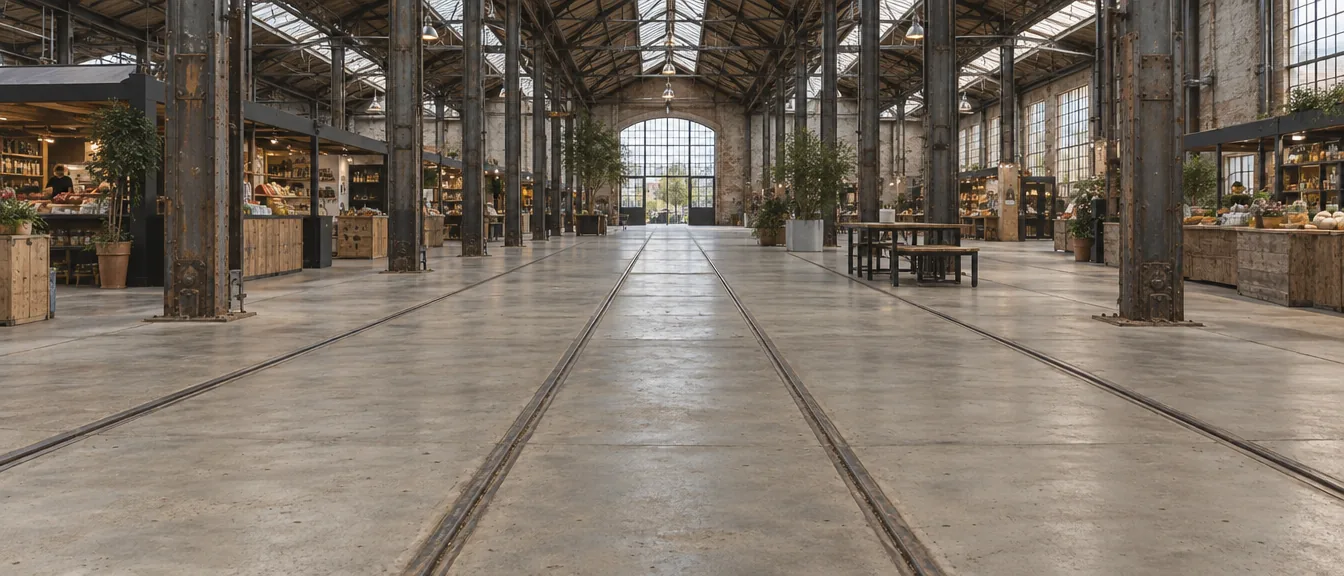
Filled rail lines
Flush in the slab, and they set the bay grid.