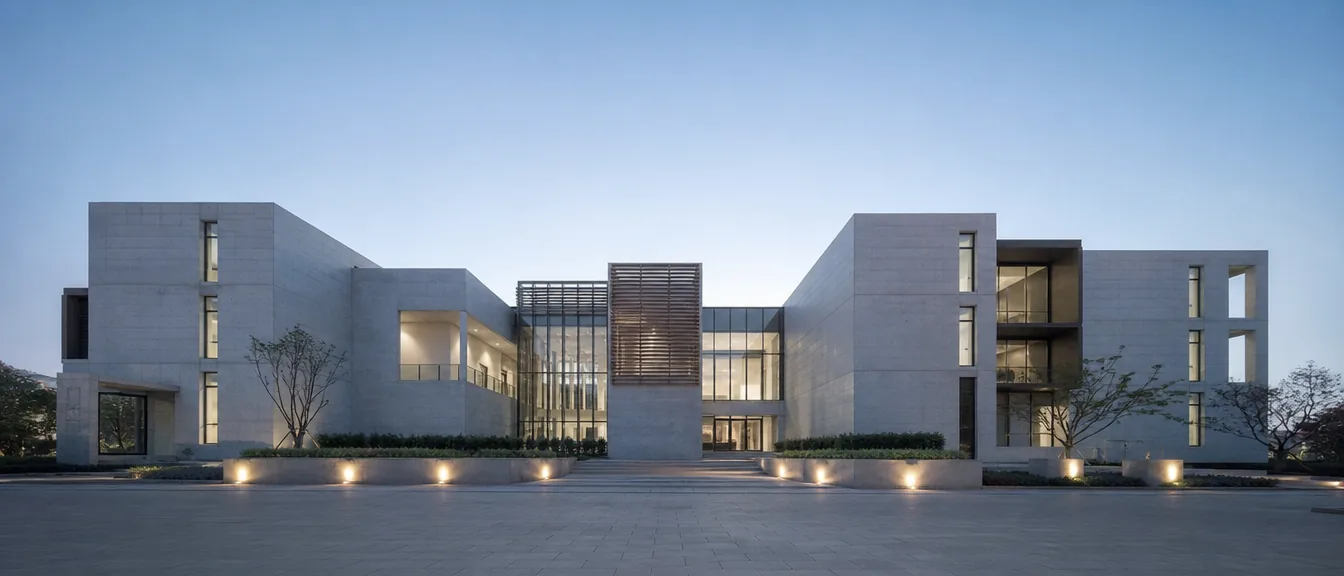
The studio
Architecture made to age well
Twenty-two years of drawing, detailing and building in Rochester and beyond — a practice organised around the long life of a building rather than the short life of a style.
HomeAbout
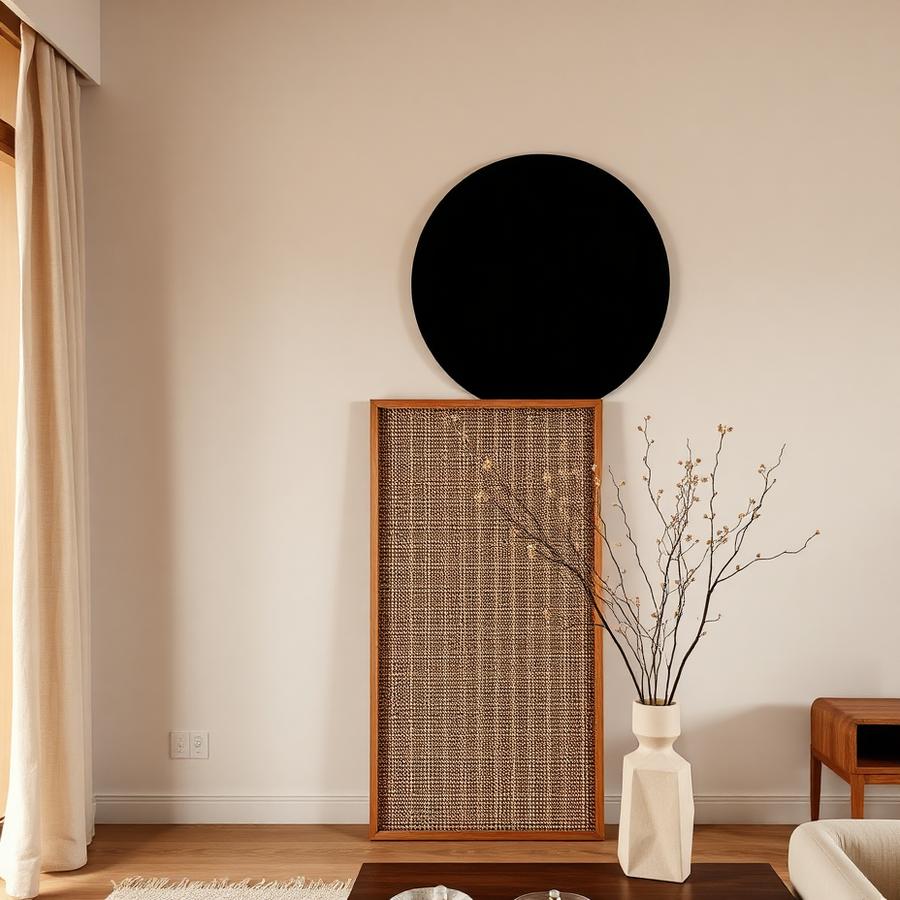
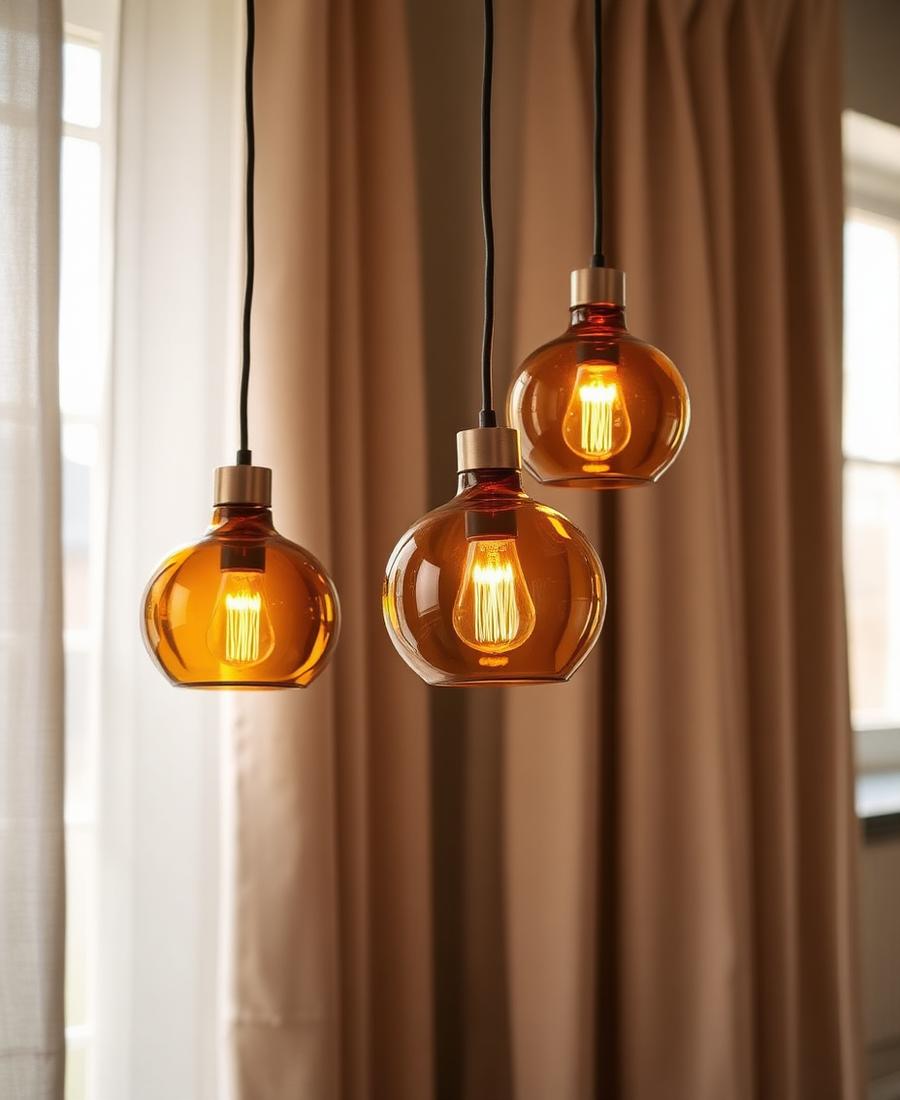
Our approach
We draw slowly so buildings can be built quickly
Blueprint Haven works across housing, culture and hospitality. Each project begins with a week of looking: sun paths, sightlines, the noise of the street at seven in the morning. What follows is a set of drawings precise enough that the contractor never has to guess.
We keep the team deliberately mixed — architects beside interior designers, researchers beside model makers — so that structure, light and material are decided in the same room.
01
Site before style
Orientation, climate and street life set the rules. The aesthetic follows.
02
Detail as ethics
A well-made junction lasts longer, wastes less and reads as care.
03
Quiet longevity
We design for the building's second and third decade, not its launch photos.
Timeline
Twenty-two years of building
2004
Studio founded in Rochester with three people and one drawing board.
2011
First cultural commission; the practice grows to twenty.
2018
Sustainability unit formed; all projects modelled for embodied carbon.
2026
62 people across architecture, interiors and research.