
Architecture · Commercial · Workplace · Dublin
Granary Quarter Offices
A workplace built between two listed silos, structurally independent of both.
Projects/Granary Quarter Offices
- Discipline
- Architecture
- Sector
- Commercial
- Type
- Workplace
- Location
- Dublin
- Year
- 2026
- Status
- In design
- Area
- 8,900 m²
- Client
- Granary Quarter Ltd
The project
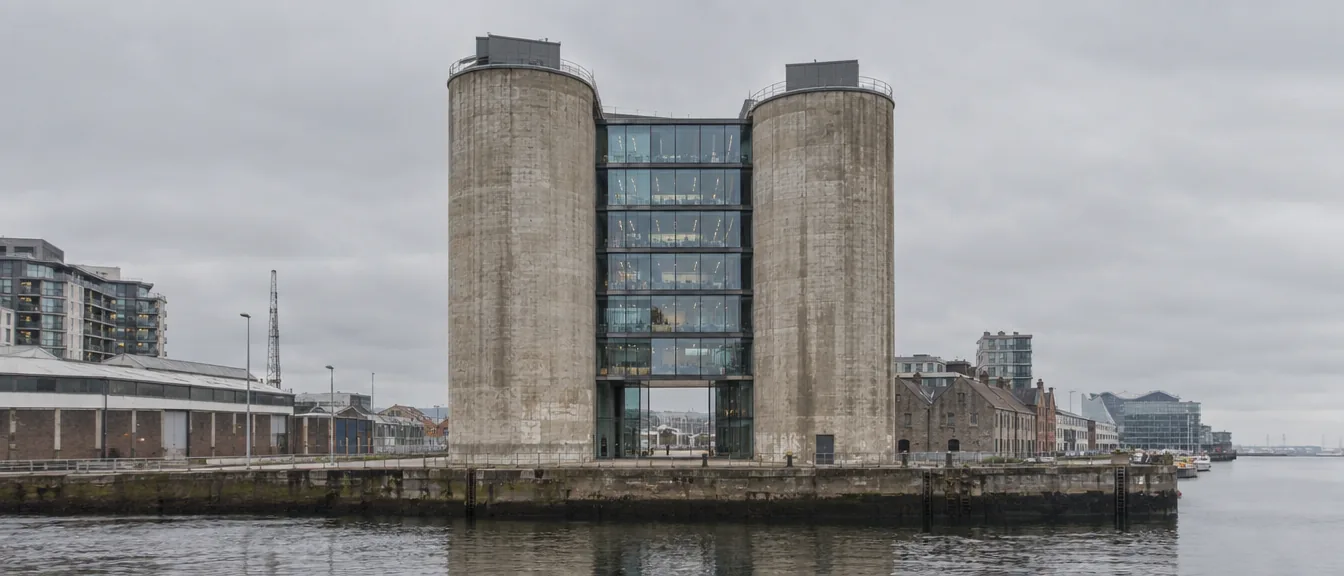
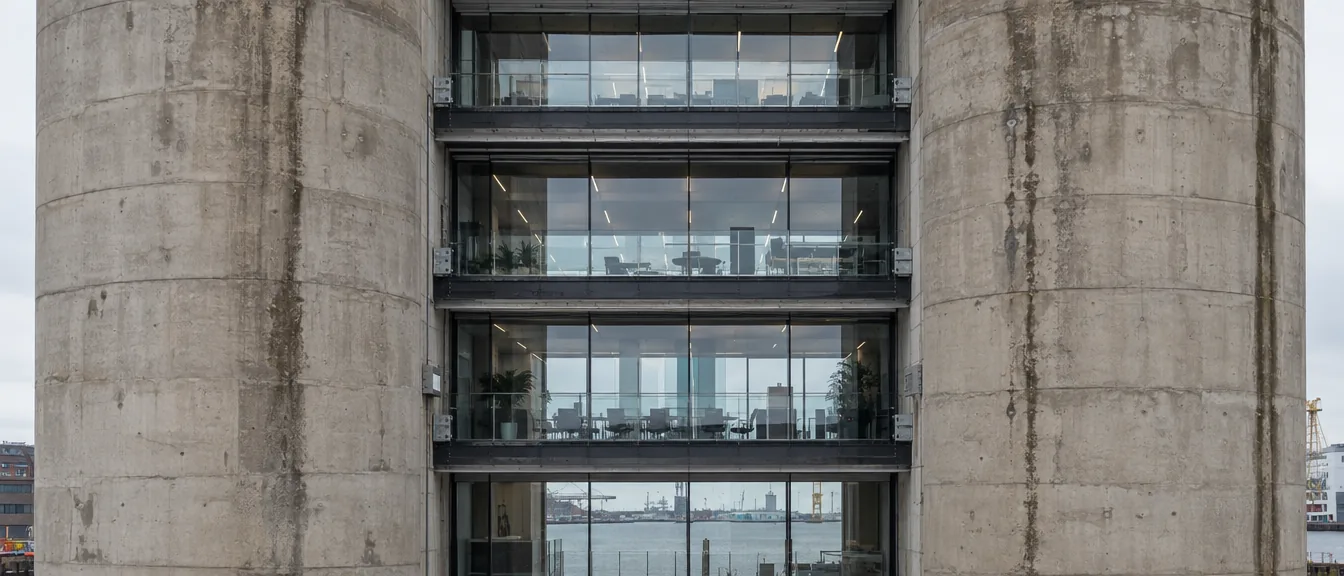
The silos cannot carry load and cannot be pierced. The new building therefore sits between them on its own frame, close enough to read as one thing and detailed so that it demonstrably is not, a hundred-millimetre gap runs the full height on both sides.
That gap is the building's best room. It is glazed top and bottom and used as breakout space on every floor, and it is the only place you can put your hand on the original concrete.
The design is currently at stage three. The silo interiors remain undecided and we have argued, so far unsuccessfully, for leaving them empty.
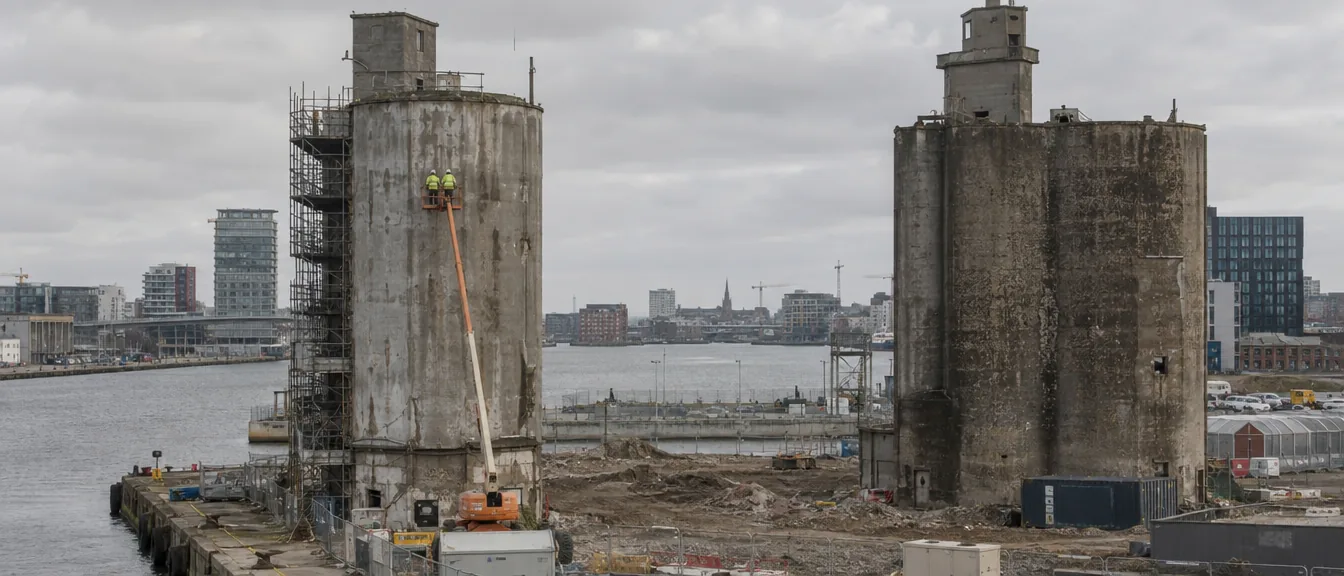
Before and after
What was here, and what is here now.
Parts of the building
The hundred-millimetre gap
Full height, both sides, structurally honest.
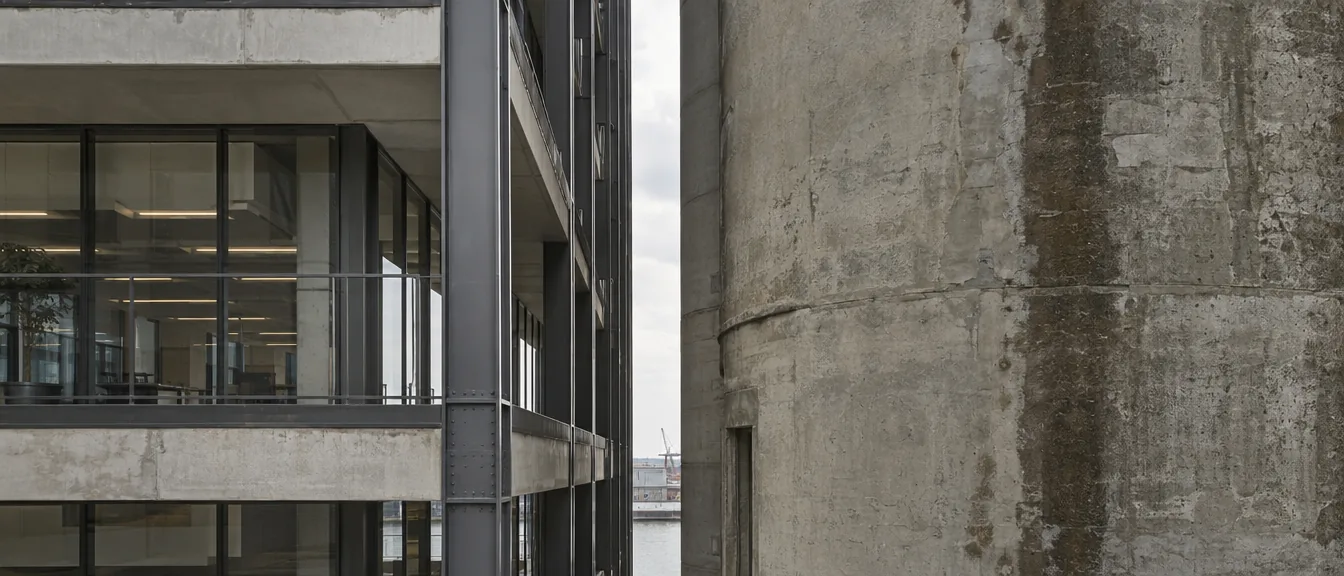
Independent frame
Nothing new bears on the listed concrete.