
Interior Design · Commercial · Civic · Norwich
Rookery Lane Library
The quietest part of the building is at the centre, which is the opposite of how libraries are usually planned.
Projects/Rookery Lane Library
- Discipline
- Interior Design
- Sector
- Commercial
- Type
- Civic
- Location
- Norwich
- Year
- 2025
- Status
- Built
- Area
- 1,150 m²
- Client
- Norfolk Libraries
The project
Convention puts the reading room on the window wall and the stacks in the dark. We inverted it: lending, returns and the children's floor take the perimeter and all the street noise, while the reading room sits in the middle under a clerestory, with no view out and nothing to look at.
It is the most-used room in the building by a considerable margin. The librarians predicted this and we did not entirely believe them.
The clerestory is deep enough to exclude direct sun at every hour, so there is no blind, no glare, and nothing to maintain.
Before and after
What was here, and what is here now.
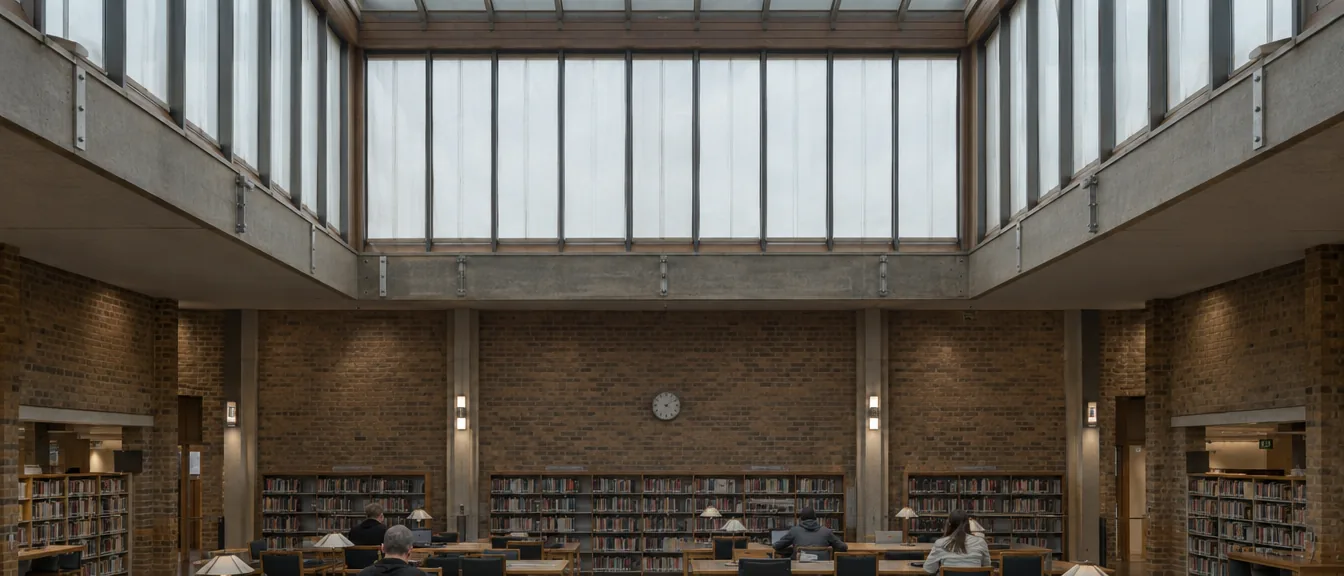
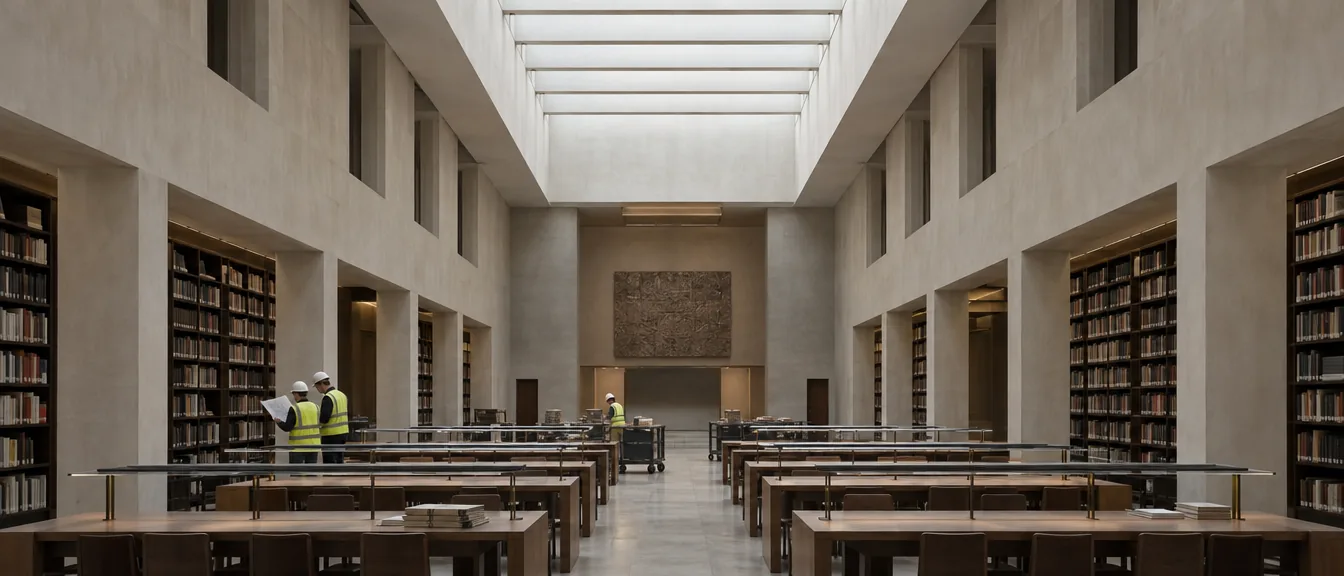
Parts of the interior
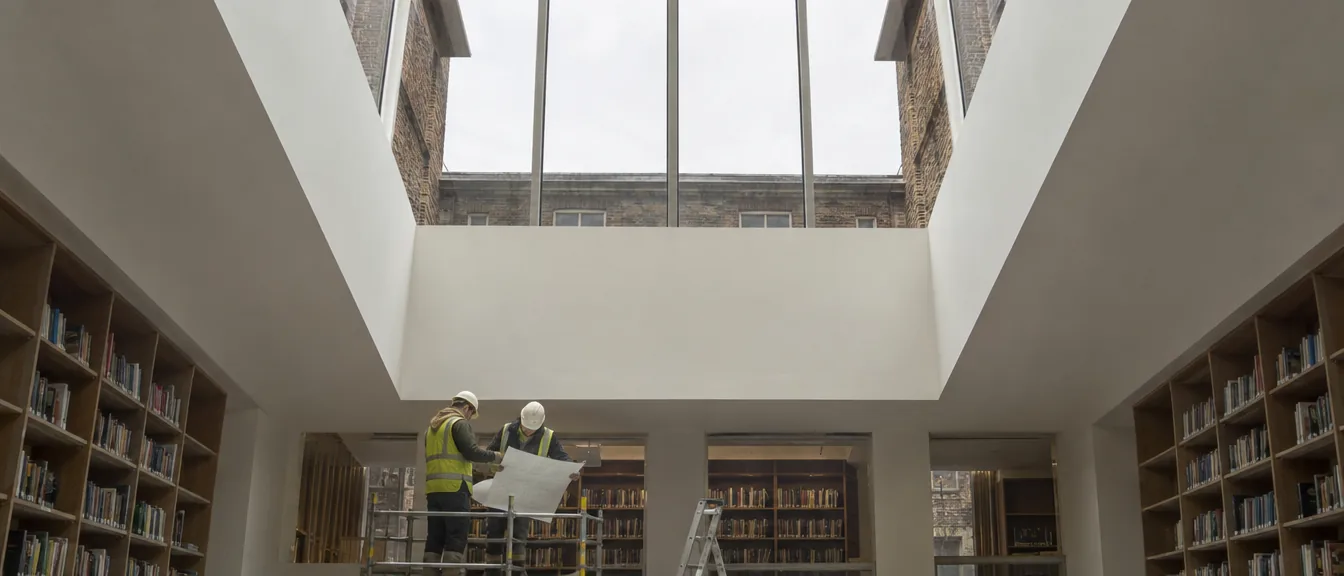
Deep clerestory
No direct sun at any hour, so no blinds at all.
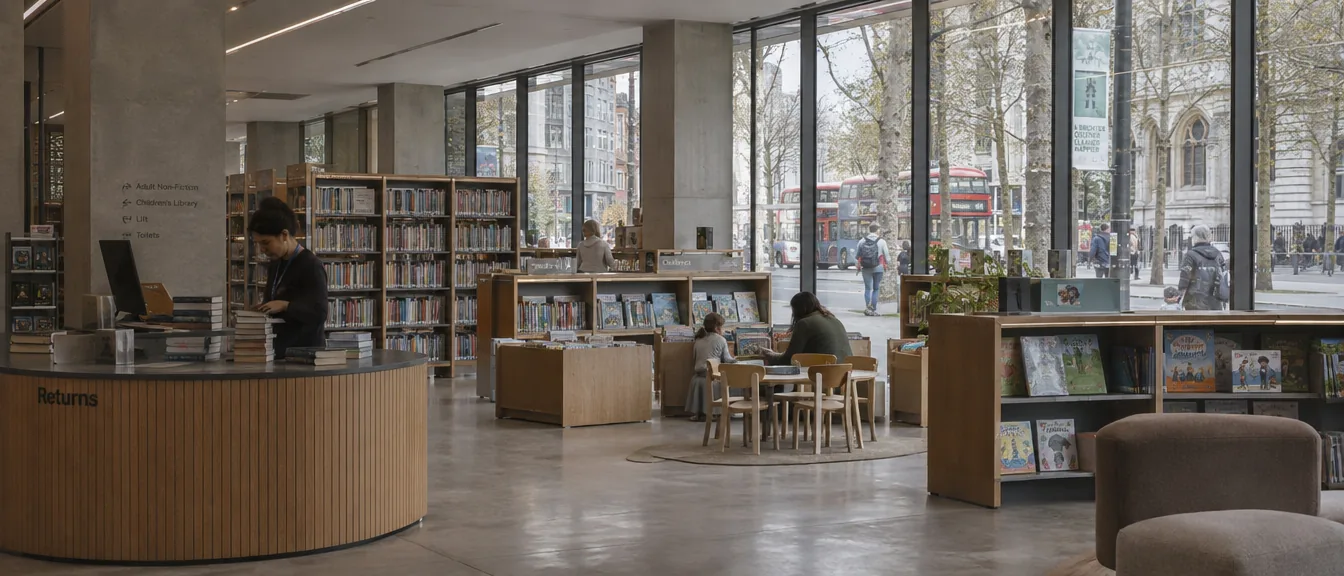
Perimeter lending
Returns, children's floor and all the street noise.