
Architecture · Commercial · Hospitality · Lisbon
Travertine House Hotel
A hotel where no room looks into another, achieved by turning every loggia four degrees off the one below.
Projects/Travertine House Hotel
- Discipline
- Architecture
- Sector
- Commercial
- Type
- Hospitality
- Location
- Lisbon
- Year
- 2024
- Status
- Built
- Area
- 3,100 m²
- Client
- Travertine Group
The project
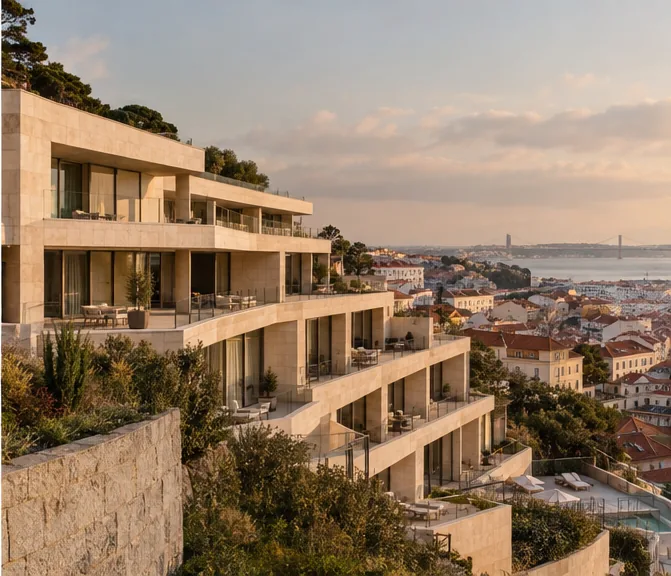
Stacking rooms on a slope usually means everyone looks onto their neighbour's terrace. The plan rotates each floor slightly against the one beneath, so the loggias fan out and no sightline repeats. It costs a little structure and a lot of setting-out, and it is the reason the hotel works.
Travertine is local and was specified partly because it weathers. The client wanted a stone that would look the same in ten years; we persuaded them toward one that would not.
Back of house is buried in the hill behind, which keeps service circulation entirely out of the guest experience and, incidentally, out of the summer heat.
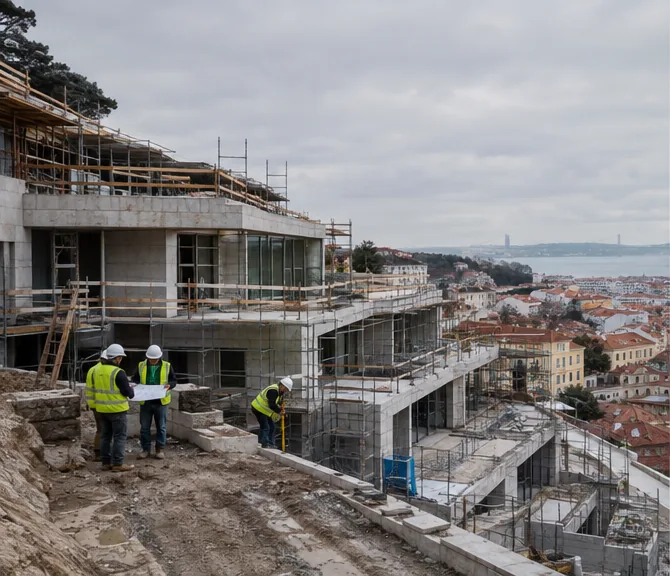
Before and after
What was here, and what is here now.
Parts of the building
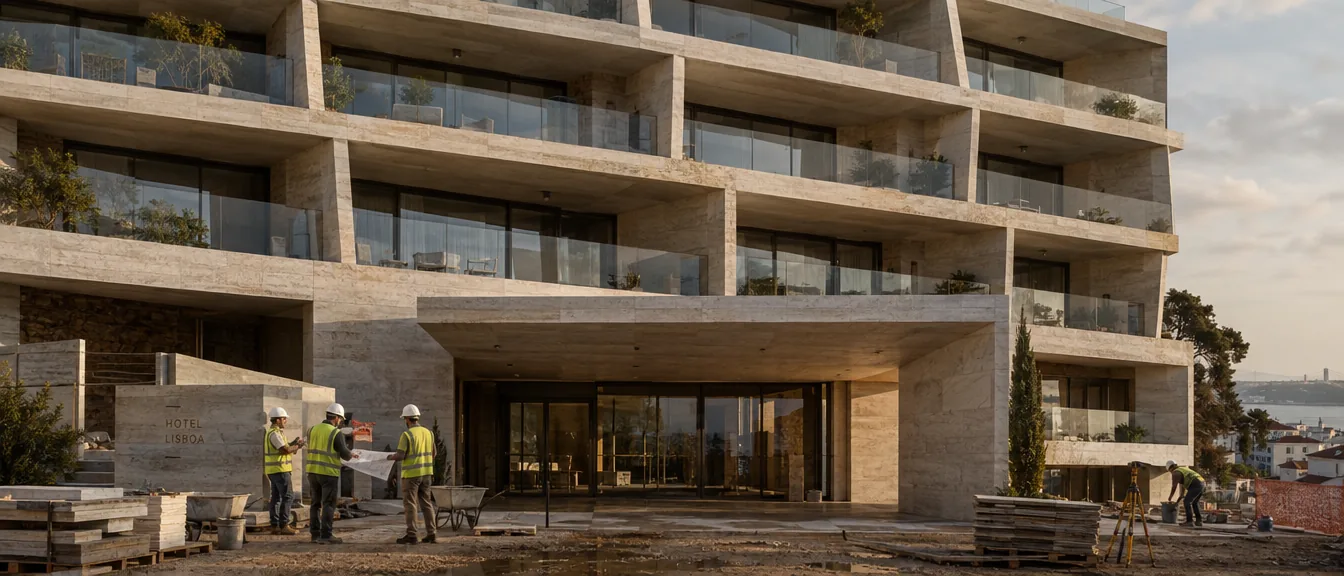
Fanned loggias
Four degrees per floor, so no sightline repeats.
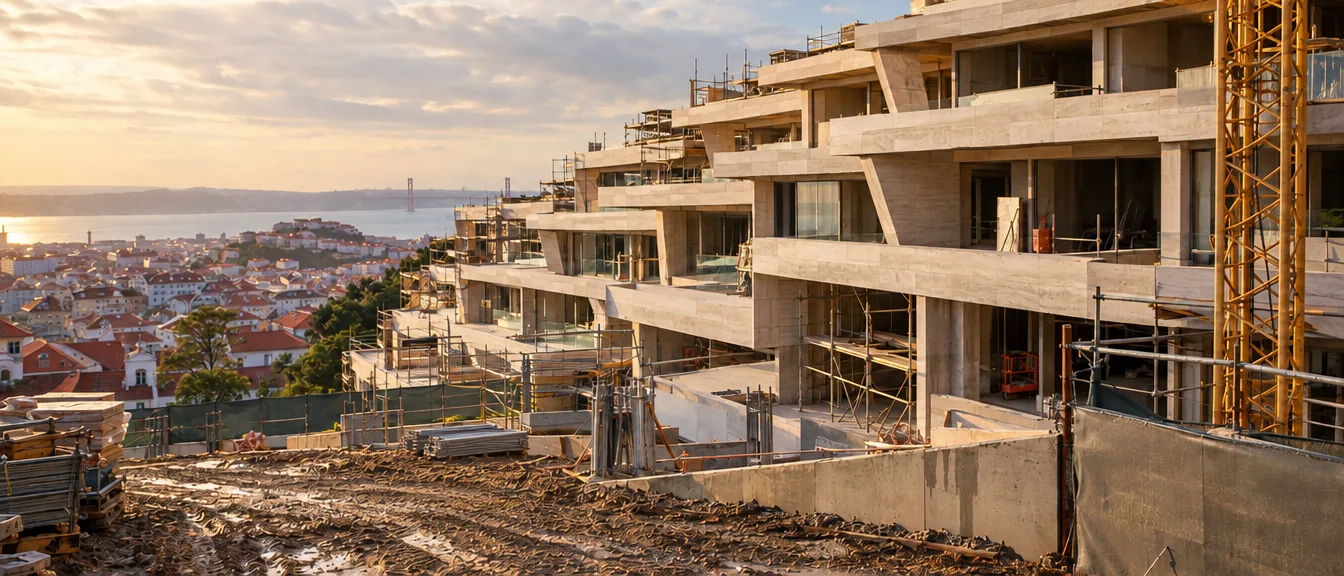
Terracing the slope
Cutting the benches each loggia sits on, from the access road down.