
Architecture · Commercial · Cultural · Rotterdam
Fold Museum Annex
An annex for works on paper, where the entire architectural problem was delivering north light without delivering ultraviolet.
Projects/Fold Museum Annex
- Discipline
- Architecture
- Sector
- Commercial
- Type
- Cultural
- Location
- Rotterdam
- Year
- 2024
- Status
- Built
- Area
- 1,900 m²
- Client
- Museum Rotterdam
The project
Prints tolerate roughly fifty lux. That is not much, and it has to be flat, a bright patch crossing a sheet over a season does measurable damage. The roof folds accordingly: eleven north-facing facets, each one sized from a daylight model run against the collection's own conservation limits.
Below the folds the plan is almost boringly simple: a single top-lit hall with the study rooms and stores banked along the blind south wall, where the plant also sits.
The folds are precast, which was a cost decision that became an aesthetic one. The joints between units are left open and unfilled, and they do the work a shadow gap usually has to be invented for.
Before and after
What was here, and what is here now.
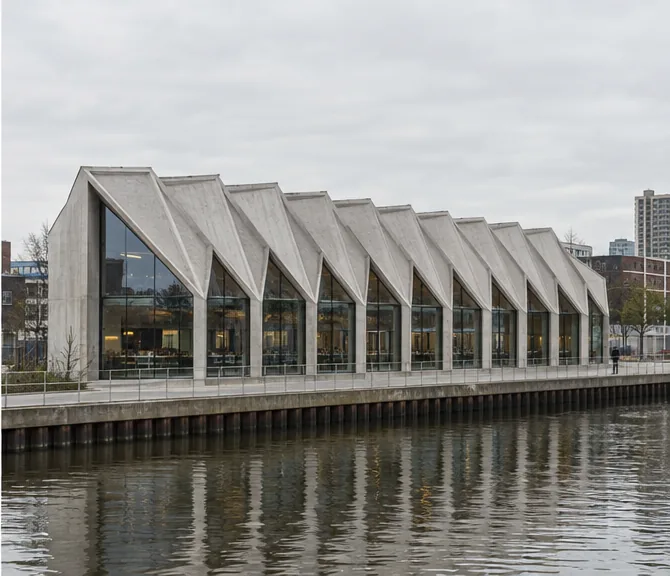
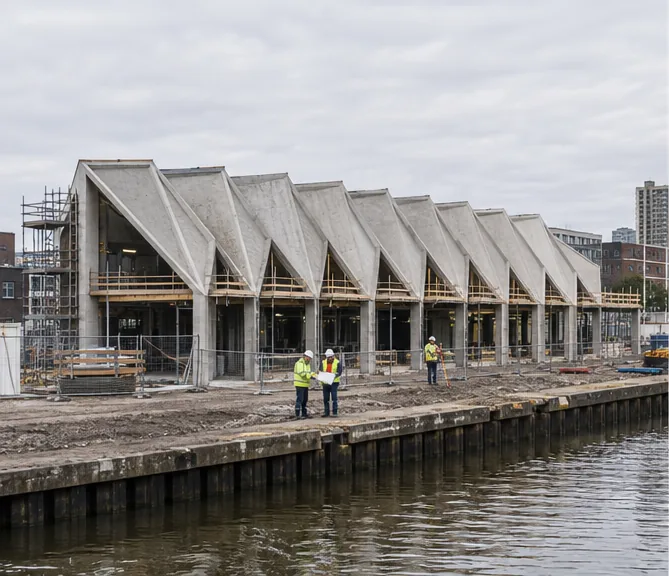
Parts of the building
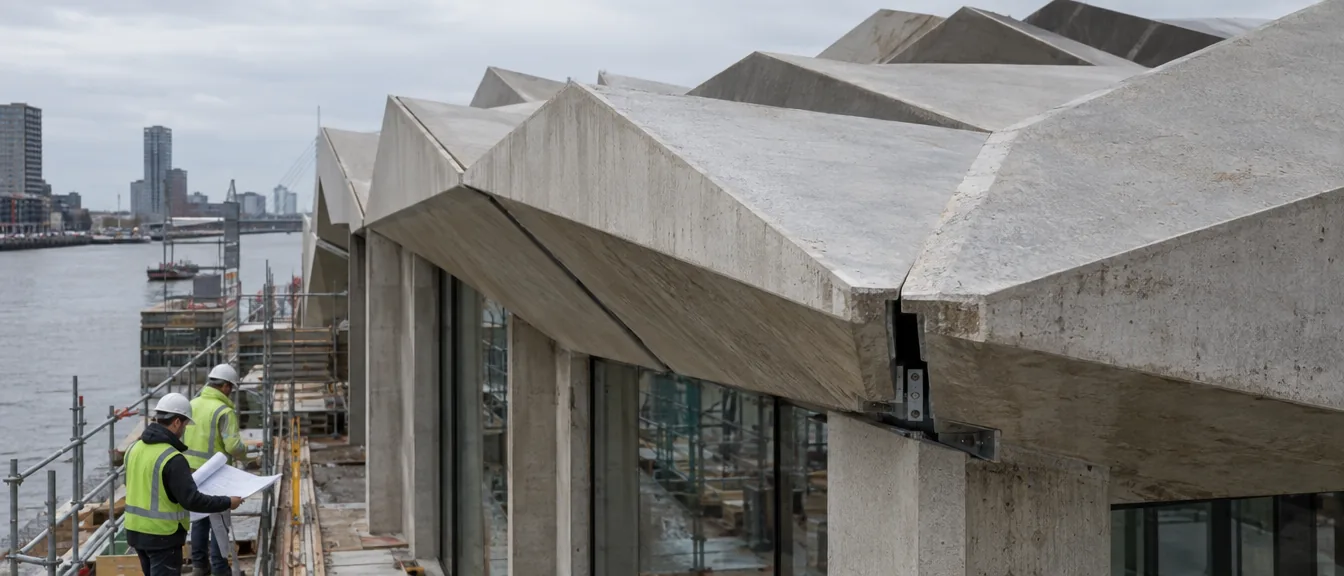
Eleven folds
Each facet sized from the conservation daylight model.
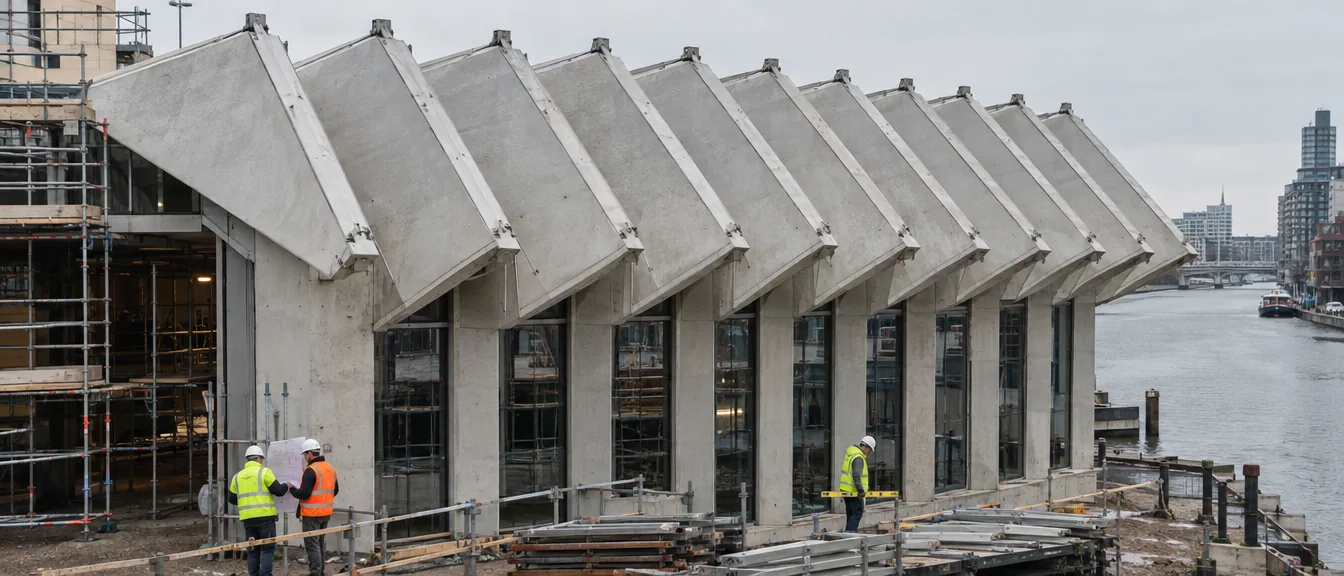
Folds going up
The eleven facets cast and struck, before the glazing went in.