
Architecture · Residential · Manchester
Kiln Yard Housing
A perimeter block that keeps the pottery's kiln and builds the housing around it rather than over it.
Projects/Kiln Yard Housing
- Discipline
- Architecture
- Sector
- Residential
- Type
- Residential
- Location
- Manchester
- Year
- 2026
- Status
- On site
- Area
- 6,800 m²
- Client
- Kiln Yard LLP
The project
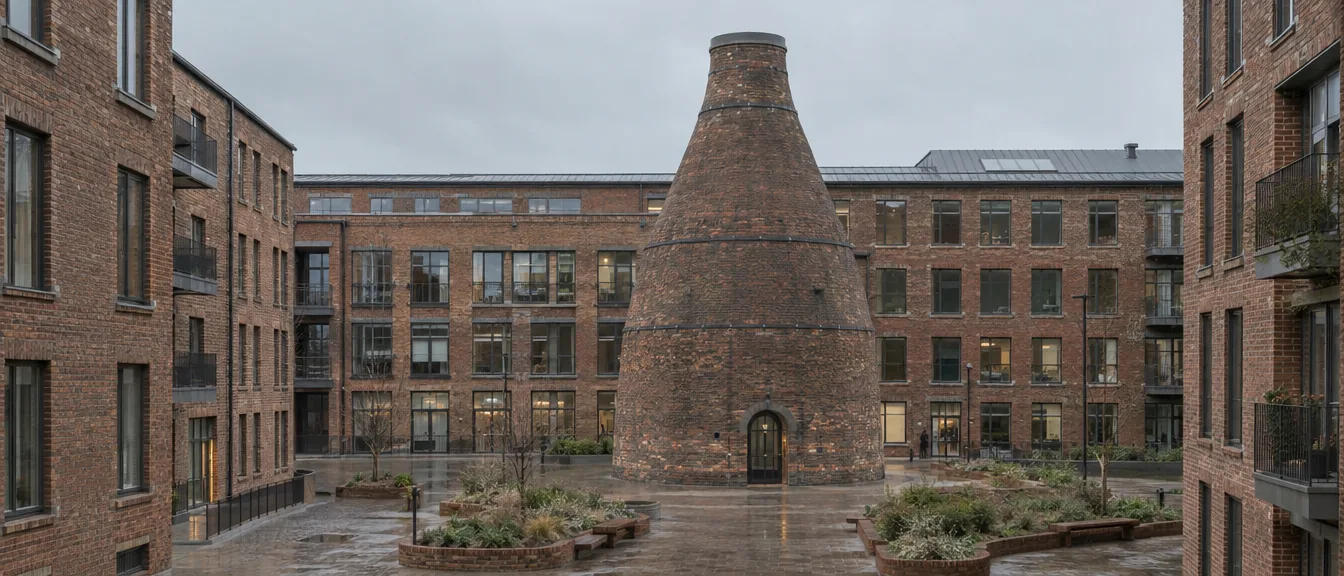
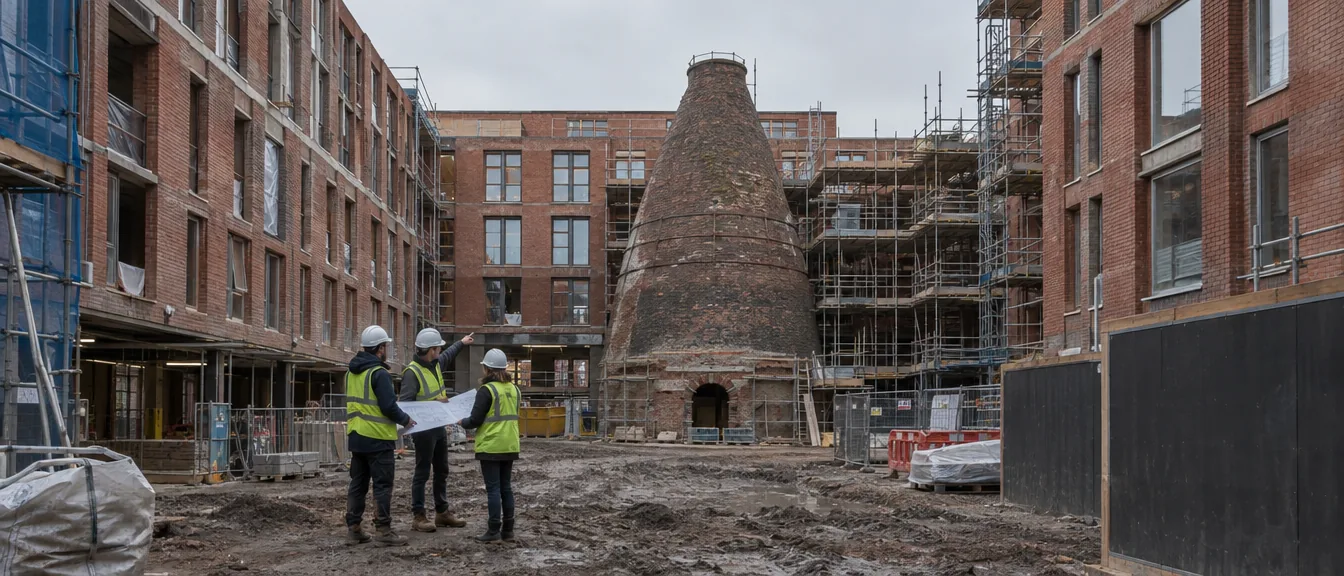
The kiln is the only listed thing on the site and for two years it was treated as an obstruction. Our first submission made it the centre of the courtyard instead, which cost eleven units and won the planning committee unanimously.
Homes are dual aspect without exception, a standard we set at the outset and the only one we refused to trade during value engineering. It drove the block depth, which drove the yard dimension, which is why the courtyard is as generous as it is.
Brick is reclaimed from the demolished sheds where it could be, matched new where it could not. The two are not blended; the new work is laid in clearly defined panels.
Before and after
What was here, and what is here now.
Parts of the building
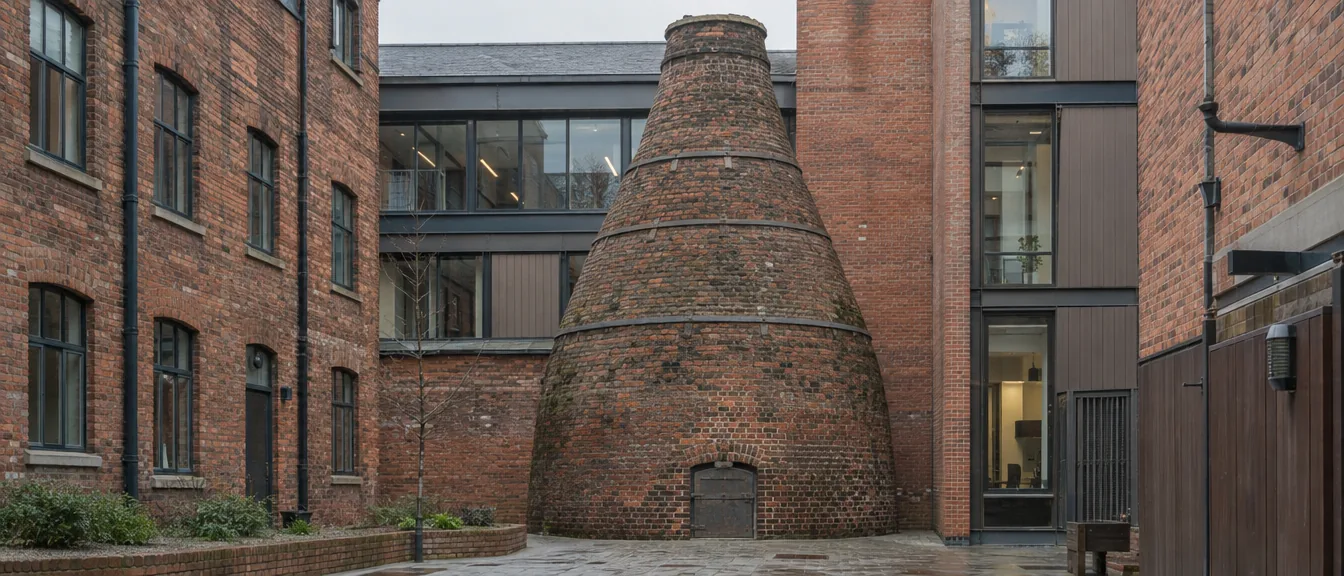
Retained kiln
Eleven units traded for the centre of the courtyard.
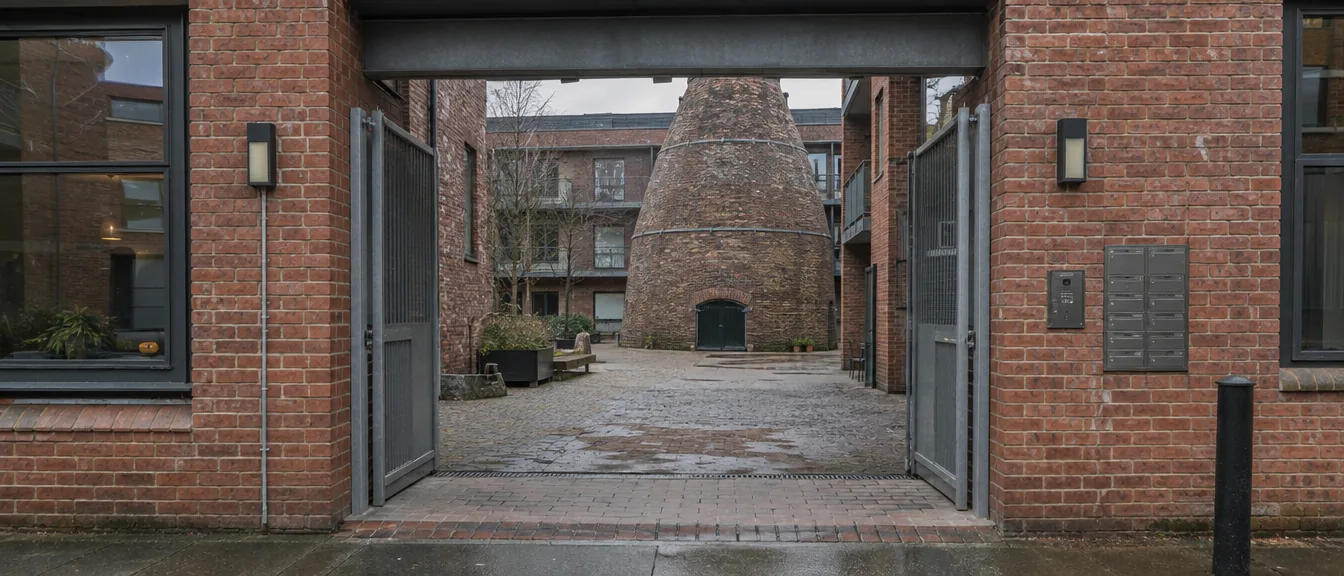
Yard threshold
Where the public route crosses into the block.