
Interior Design · Residential · New York
Solstice Penthouse
A top-floor conversion where removing one floor plate did more than any amount of replanning could have.
Projects/Solstice Penthouse
- Discipline
- Interior Design
- Sector
- Residential
- Type
- Residential
- Location
- New York
- Year
- 2025
- Status
- Built
- Area
- 310 m²
- Client
- Private
The project
The apartment came to us as eleven rooms with a corridor. The only thing worth keeping was the north window wall, so we took out a third of the upper floor plate and let the living space run the full height against that glass.
Structurally this was less dramatic than it sounds, the removed area was never load-bearing in the primary direction, but it required a transfer beam that had to arrive up the goods lift in three pieces and be welded in place over a weekend.
The remaining upper level is a single long gallery. It holds the study and the guest room and, mostly, it holds the view.
Before and after
What was here, and what is here now.
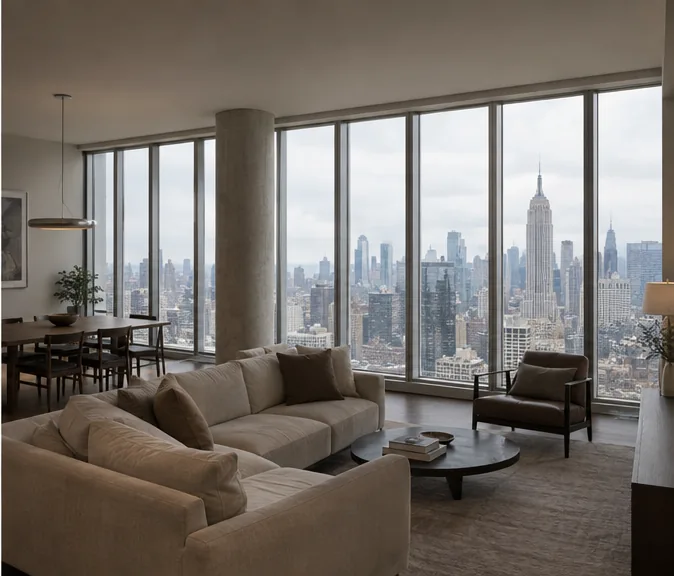
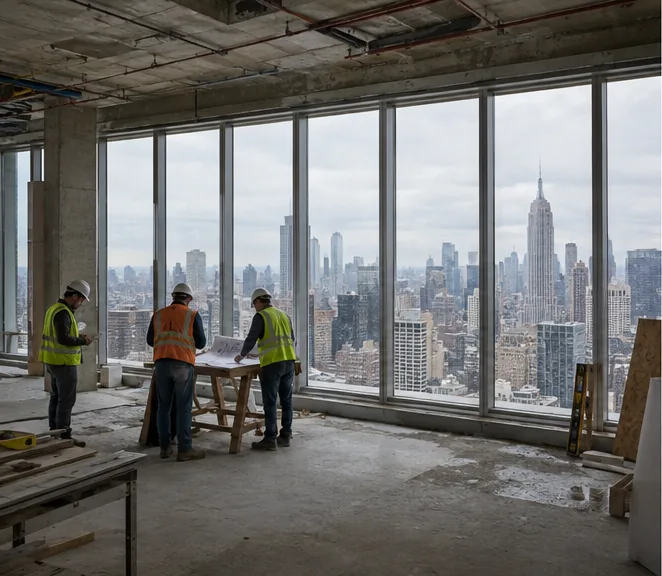
Parts of the interior
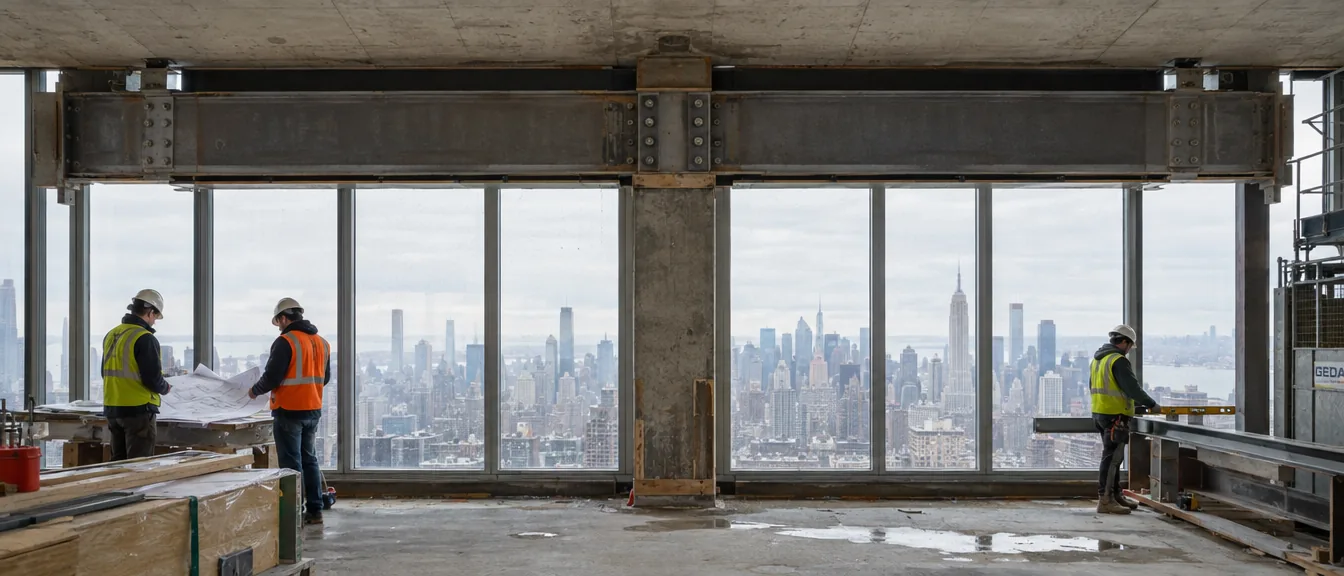
Slab opening
A third of the upper plate, removed.
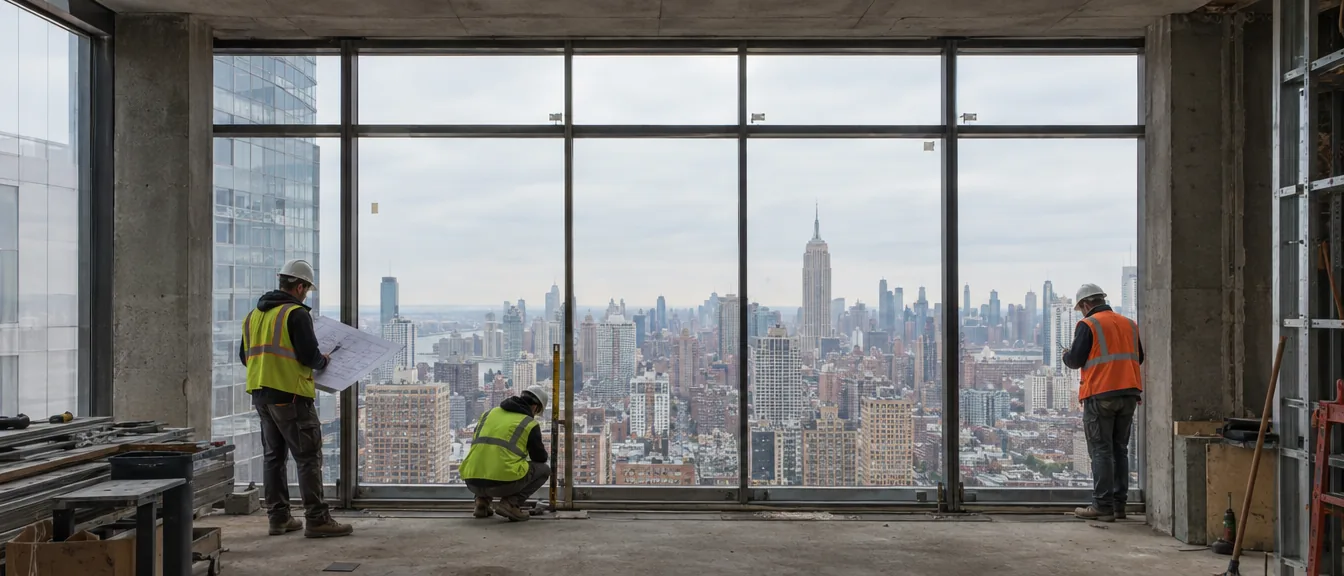
North glazing
The one element worth keeping.
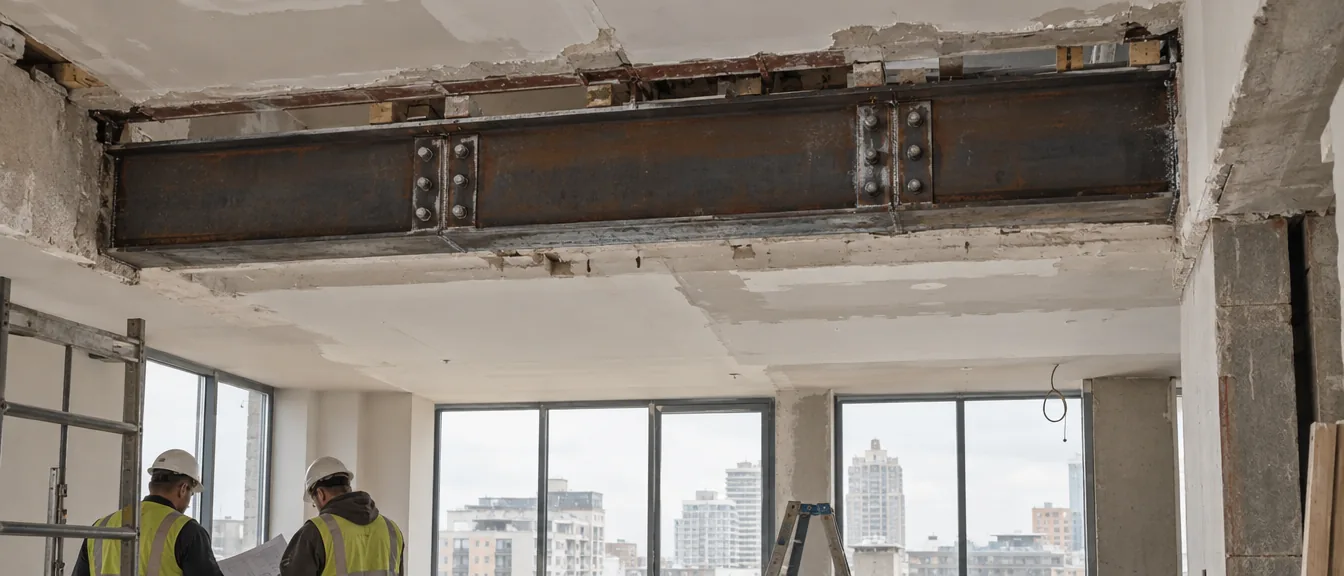
Transfer beam
Three pieces, one goods lift, one weekend.