
Architecture · Residential · Suffolk
Alder Court Almshouses
A four-hundred-year-old institution rehoused, with the cloister doing the work the old corridor could not.
Projects/Alder Court Almshouses
- Discipline
- Architecture
- Sector
- Residential
- Type
- Residential
- Location
- Suffolk
- Year
- 2025
- Status
- Built
- Area
- 1,320 m²
- Client
- Alder Court Foundation
The project
The foundation has housed people since 1614 and had spent fifty years in a deck-access block that isolated everyone in it. The replacement is single storey, and every front door opens onto a covered cloister facing the green.
The cloister is the entire social argument of the project. It is wide enough to sit in, sheltered enough to use in February, and it means nobody has to decide whether to go out in order to see someone.
Homes are built to be adapted: level thresholds, structural provision for hoists in every bedroom, and a bathroom that can be reconfigured without touching drainage.
Before and after
What was here, and what is here now.
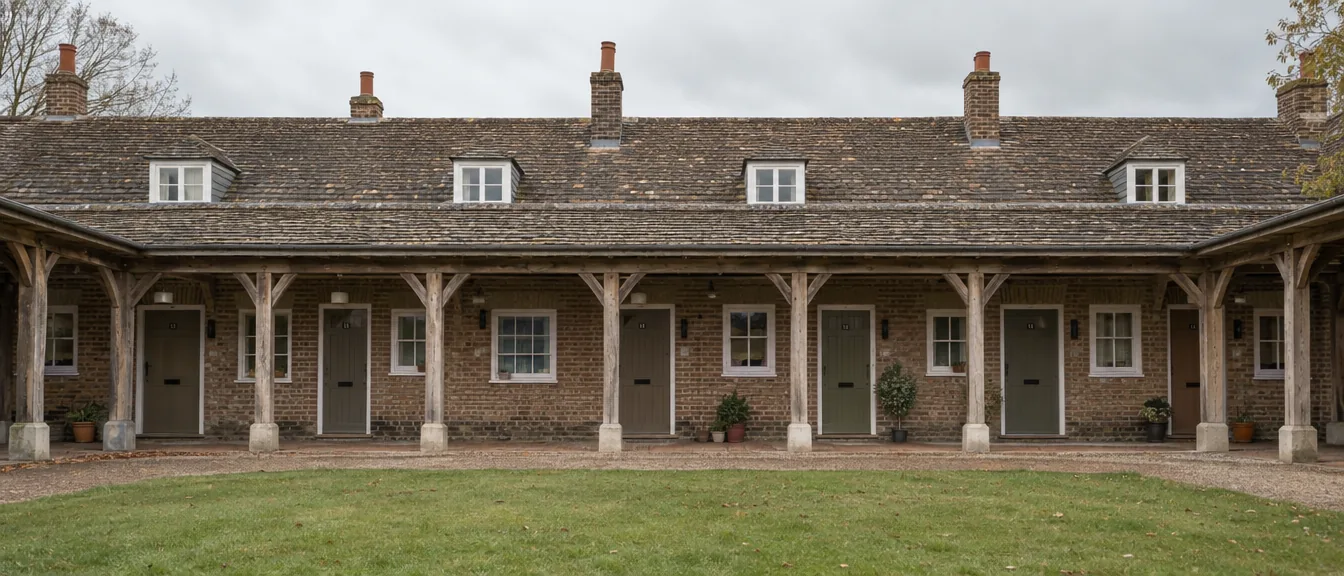
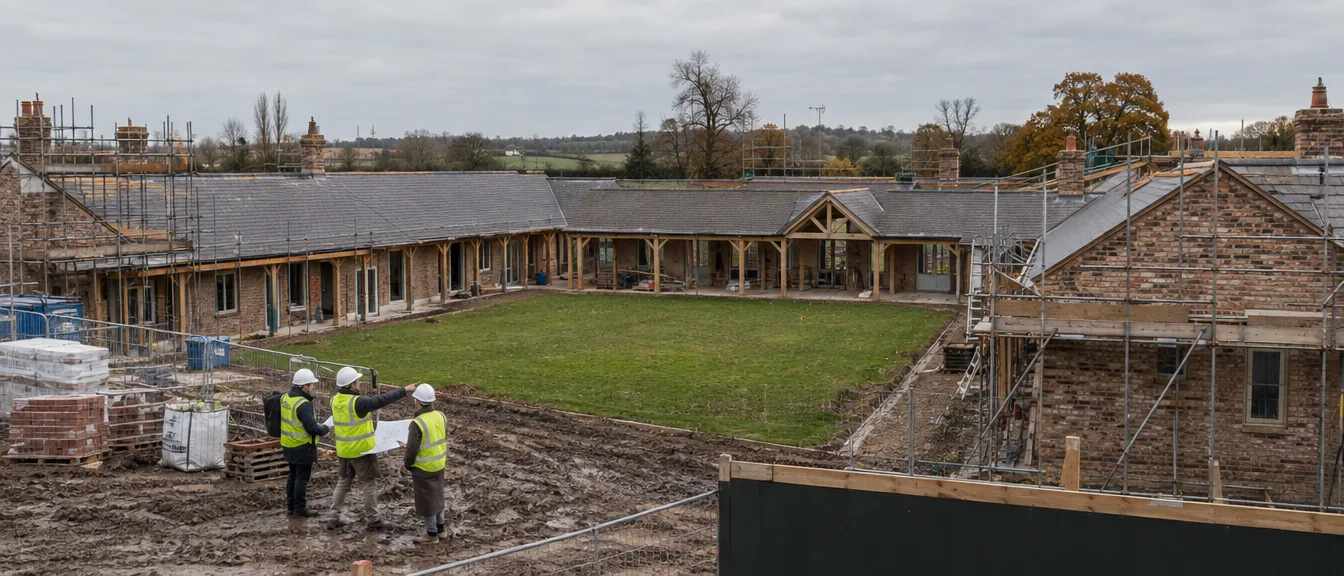
Parts of the building
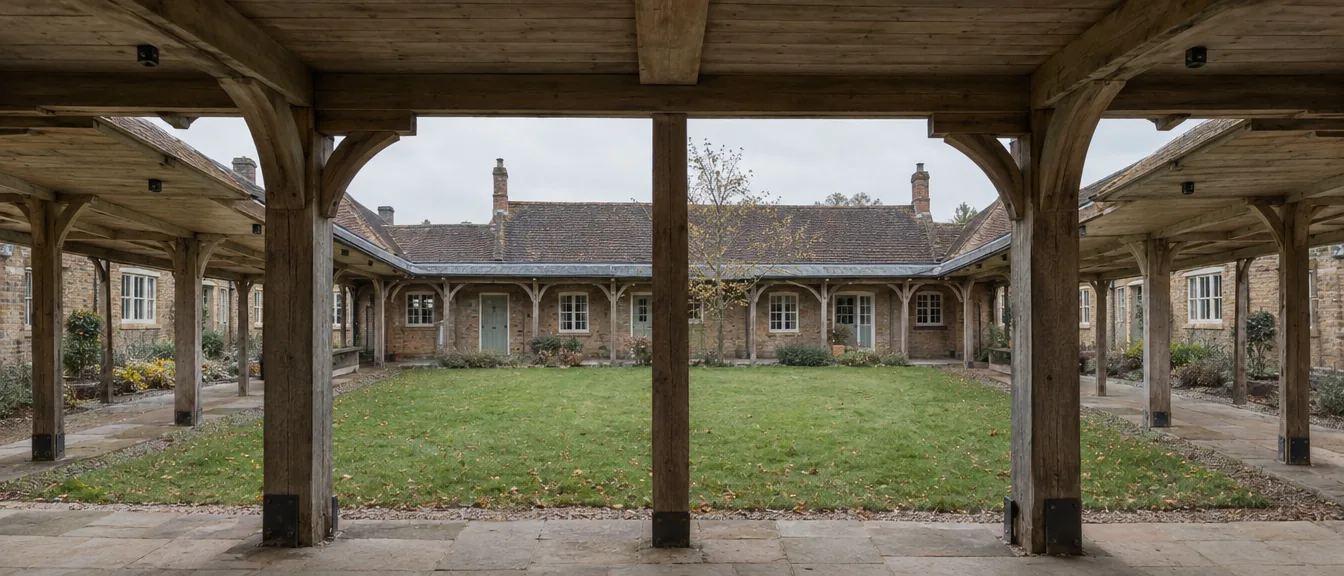
The cloister
Wide enough to sit in, sheltered enough for February.
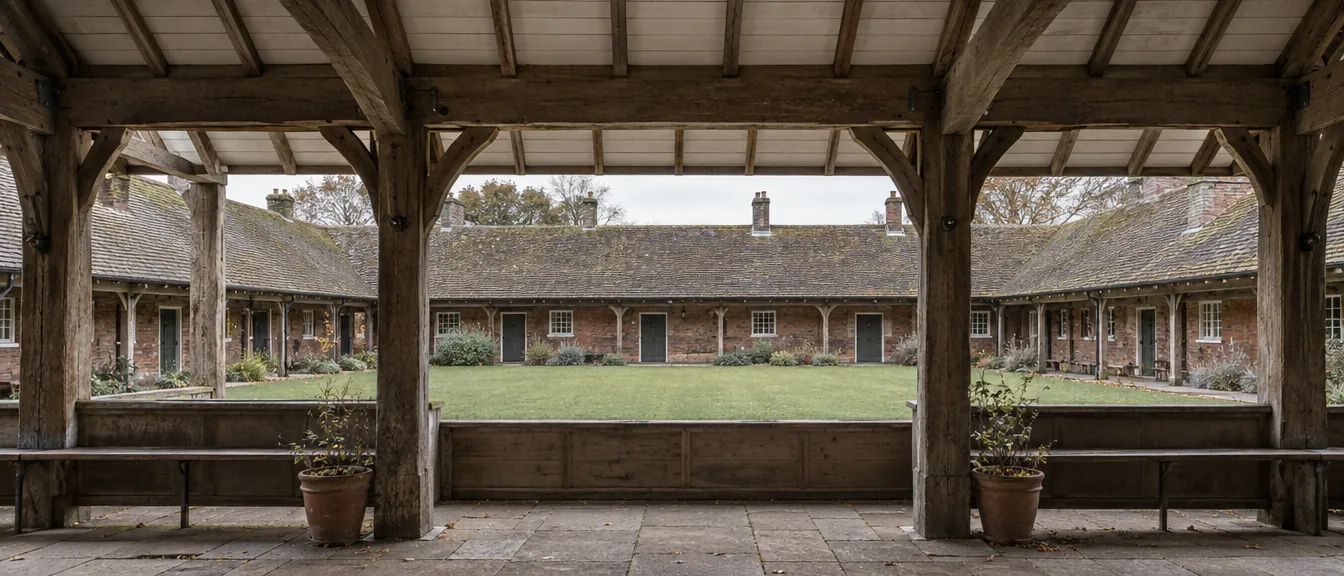
The green
What the cloister is for.
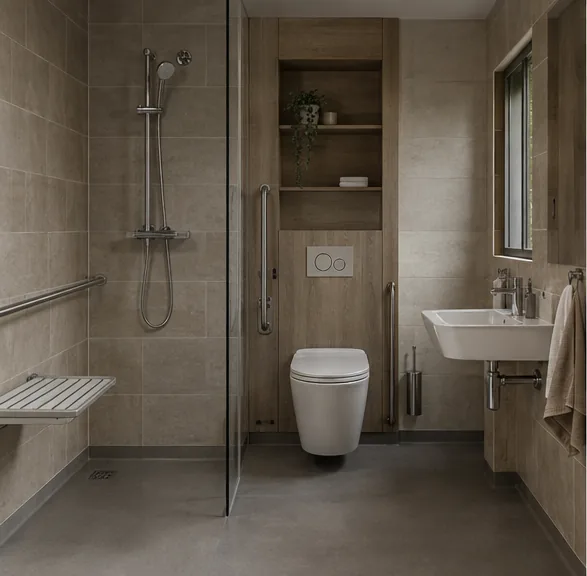
Adaptable bathroom
Reconfigurable without touching drainage.