
Architecture · Residential · Rochester
Carriage Lane House
A corner infill on a plot two neighbours had already been refused planning on, won by putting the mass where the shadows were least contested.
Projects/Carriage Lane House
- Discipline
- Architecture
- Sector
- Residential
- Type
- Residential
- Location
- Rochester
- Year
- 2023
- Status
- Built
- Area
- 220 m²
- Client
- Private
The project
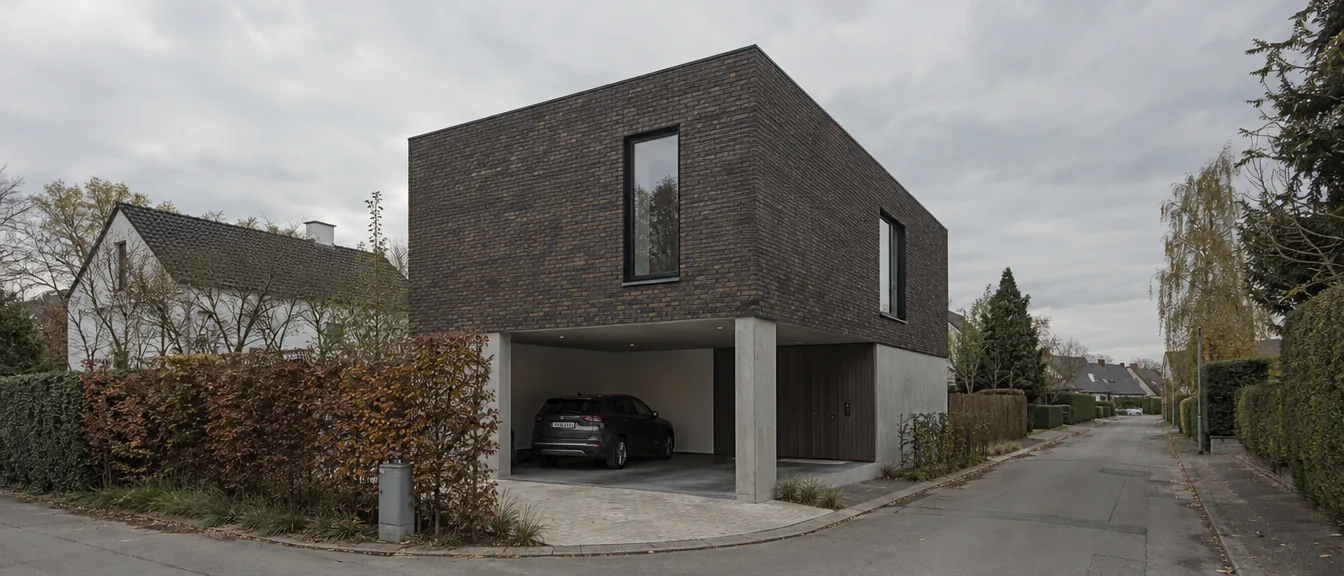
The plot is 9.5 metres at its narrowest. Two previous applications failed on overlooking, so the first move was a shadow study rather than a sketch: the upper volume sits hard against the north boundary, where it casts onto the lane, and the ground floor opens south into a carport that doubles as the entrance court.
Brick is a dark iron-spot laid in stack bond above and stretcher below, a distinction you only notice at about three metres. The change gives the upper volume its weight without a change of material.
Budget was fixed and tight. The stair is a single folded steel plate, made by a fabricator two streets away, and it is the only bespoke item in the house.
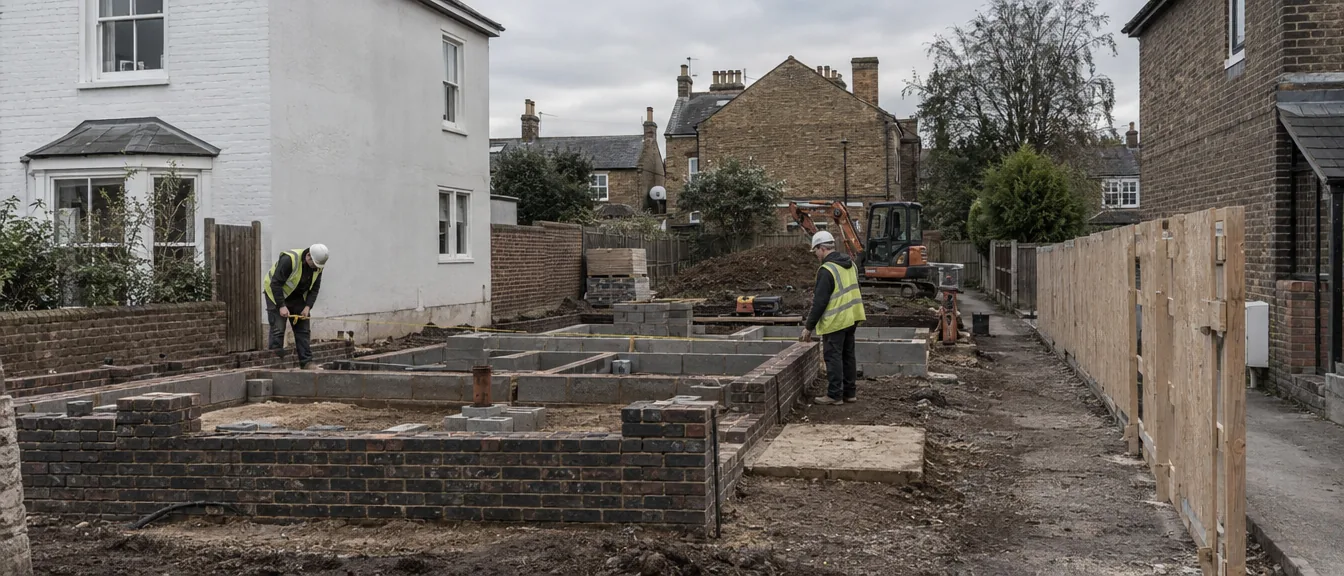
Before and after
What was here, and what is here now.
Parts of the building
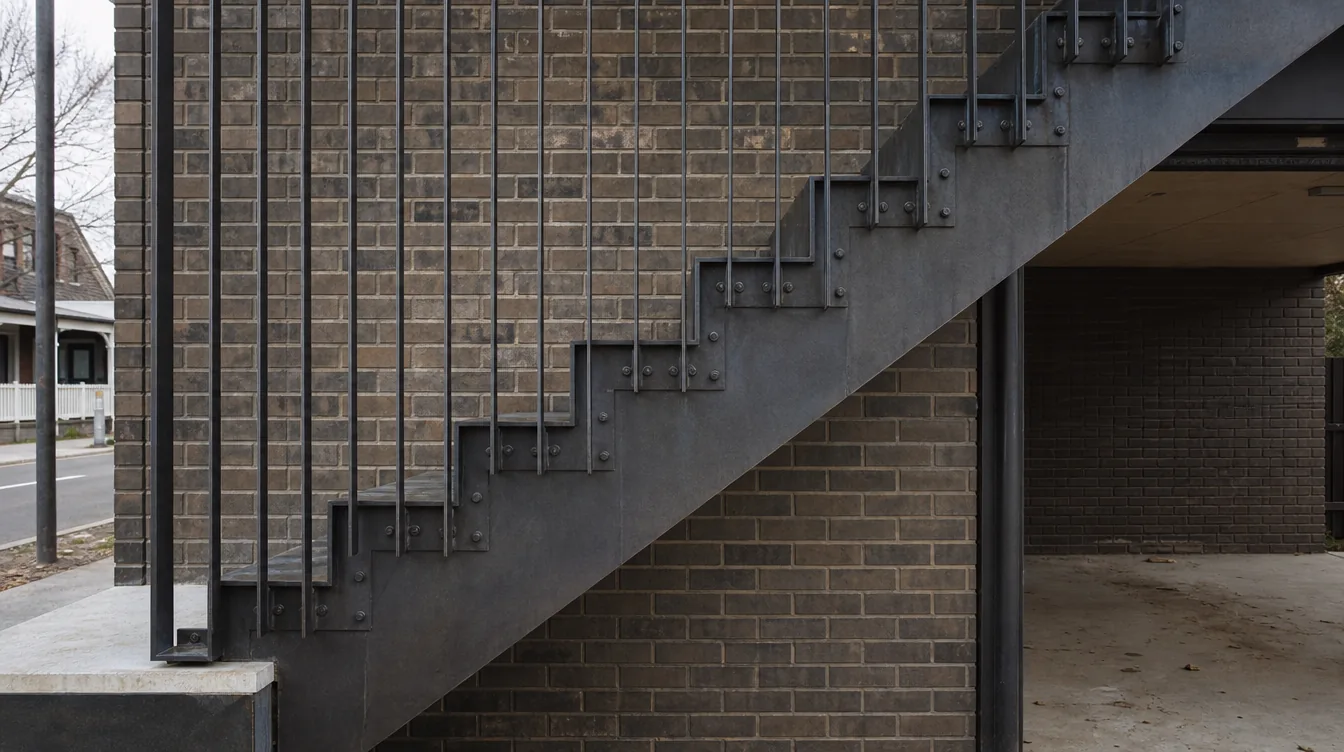
Folded steel stair
One plate, one fabricator, two streets away.
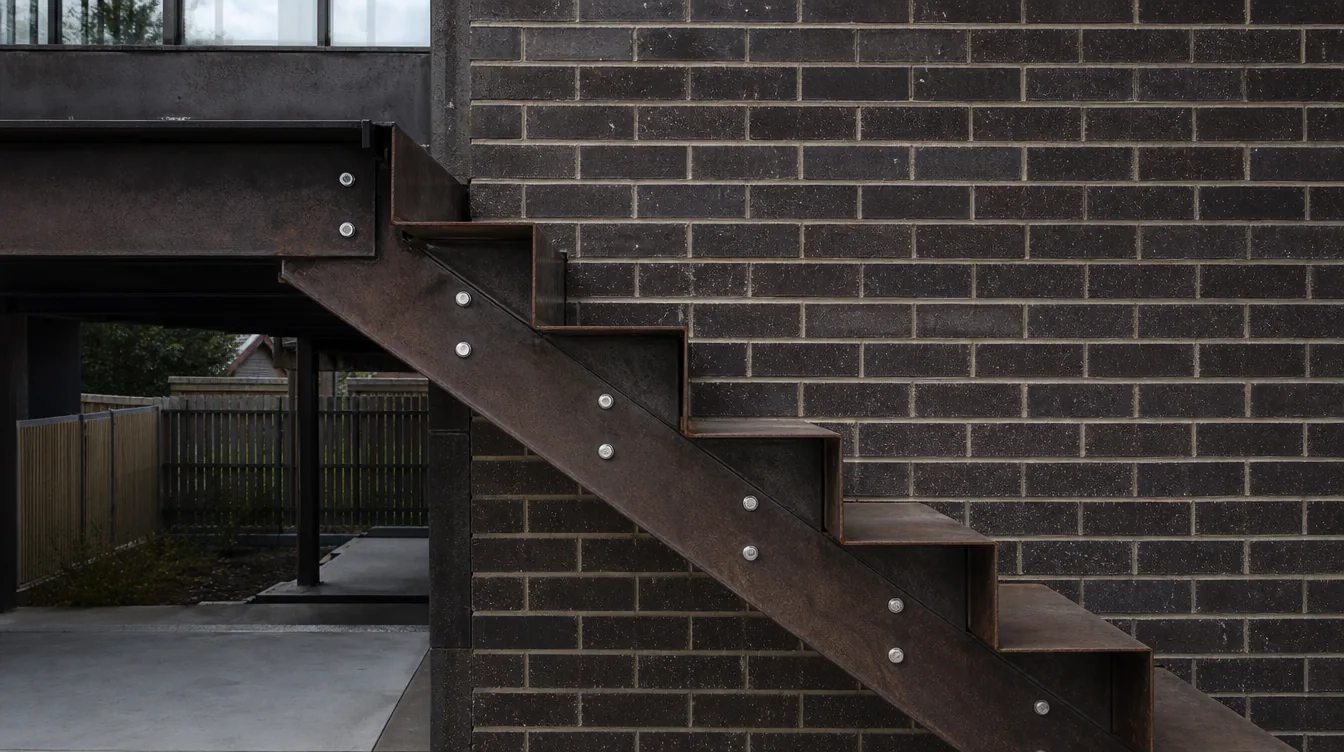
Brick face
The upper volume, weighted by bond rather than colour.
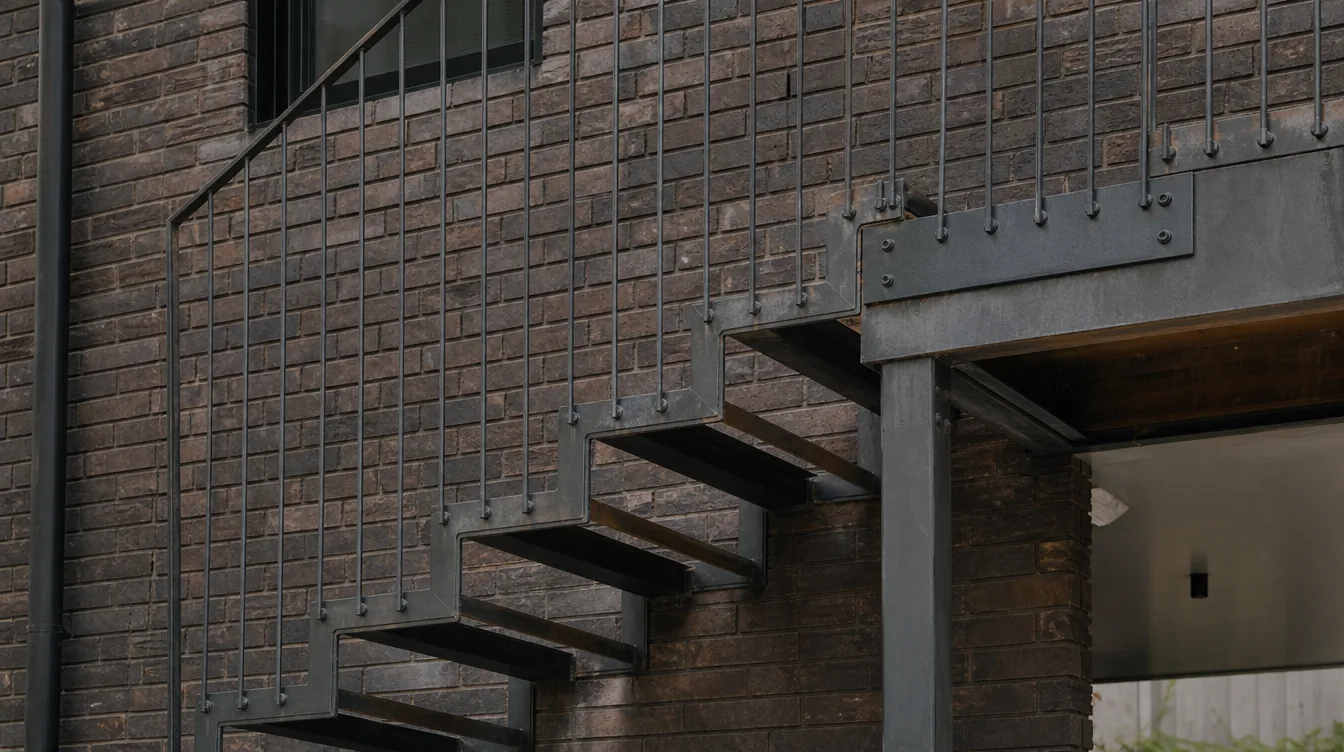
Stair and wall
The folded plate reading against the brick it is bolted to.