
Architecture · Commercial · Cultural · Gdańsk
Saltworks Pavilion
A shelter, not a building: the archaeology is the exhibit and everything above it is demountable.
Projects/Saltworks Pavilion
- Discipline
- Architecture
- Sector
- Commercial
- Type
- Cultural
- Location
- Gdańsk
- Year
- 2026
- Status
- On site
- Area
- 680 m²
- Client
- Pomeranian Heritage
The project
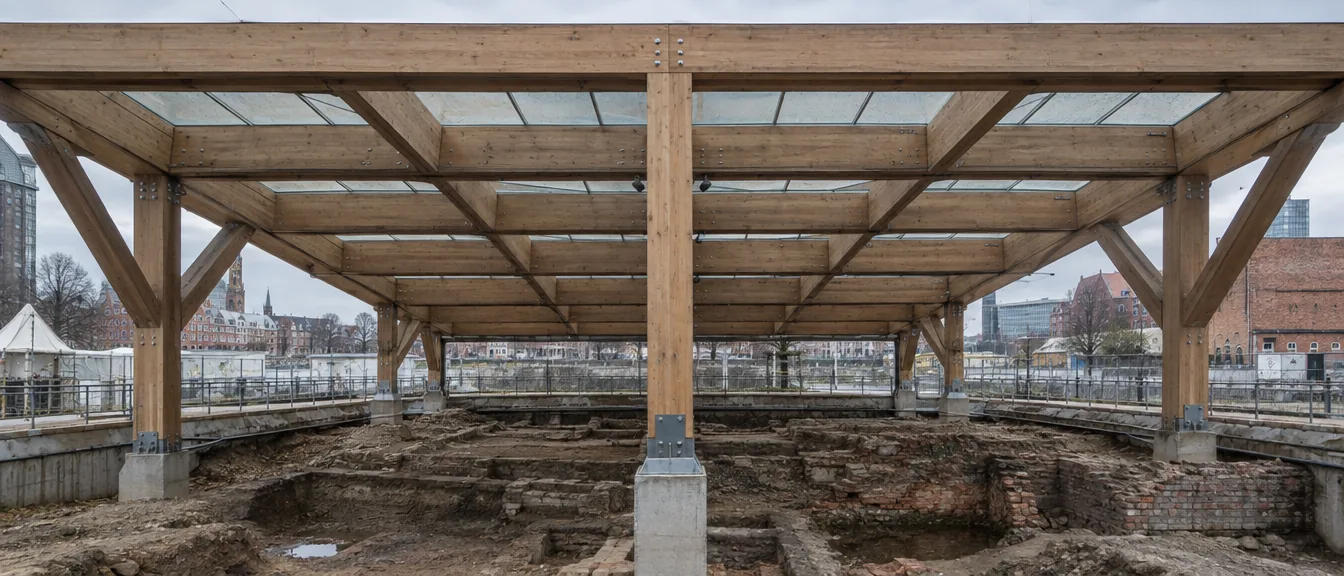
The excavated floor cannot be built on, loaded, or permanently enclosed. Everything above it therefore lands on eight points outside the archaeological boundary and spans across, a glulam grid carrying a standing-seam roof and nothing else.
There are no walls. Weather protection is the roof overhang plus a perimeter of retractable fabric that is drawn only in winter, which the heritage body preferred to any glazed option.
Every connection is bolted. If the assessment changes in twenty years, the pavilion comes apart in the order it went together.
Before and after
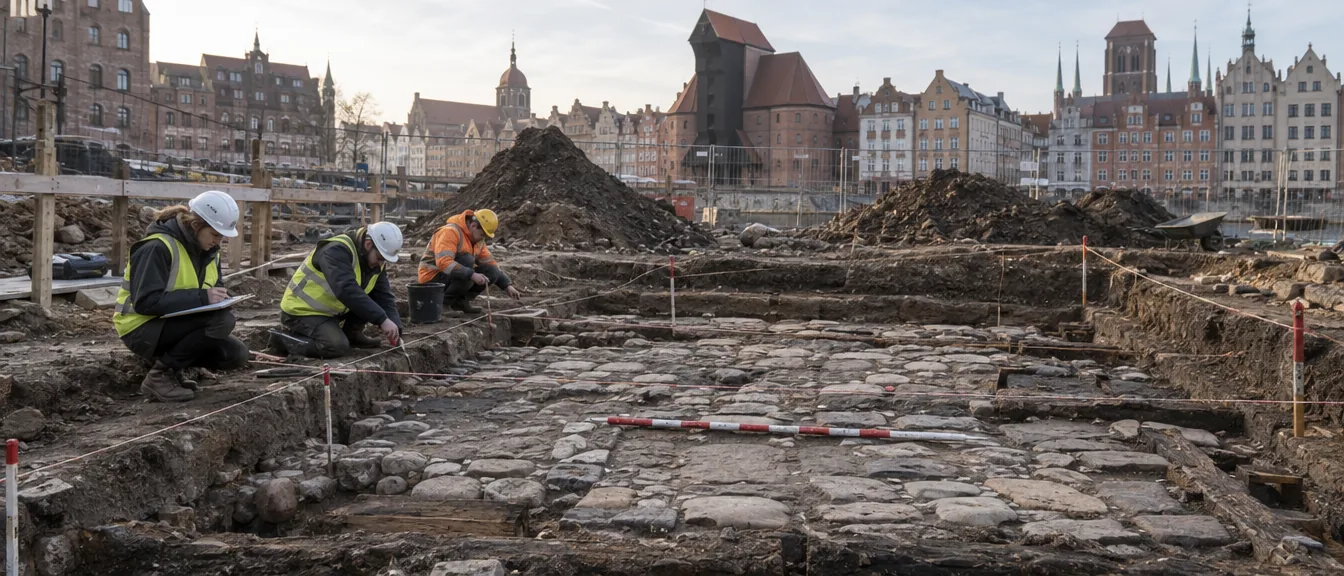
What was here, and what is here now.
Parts of the building
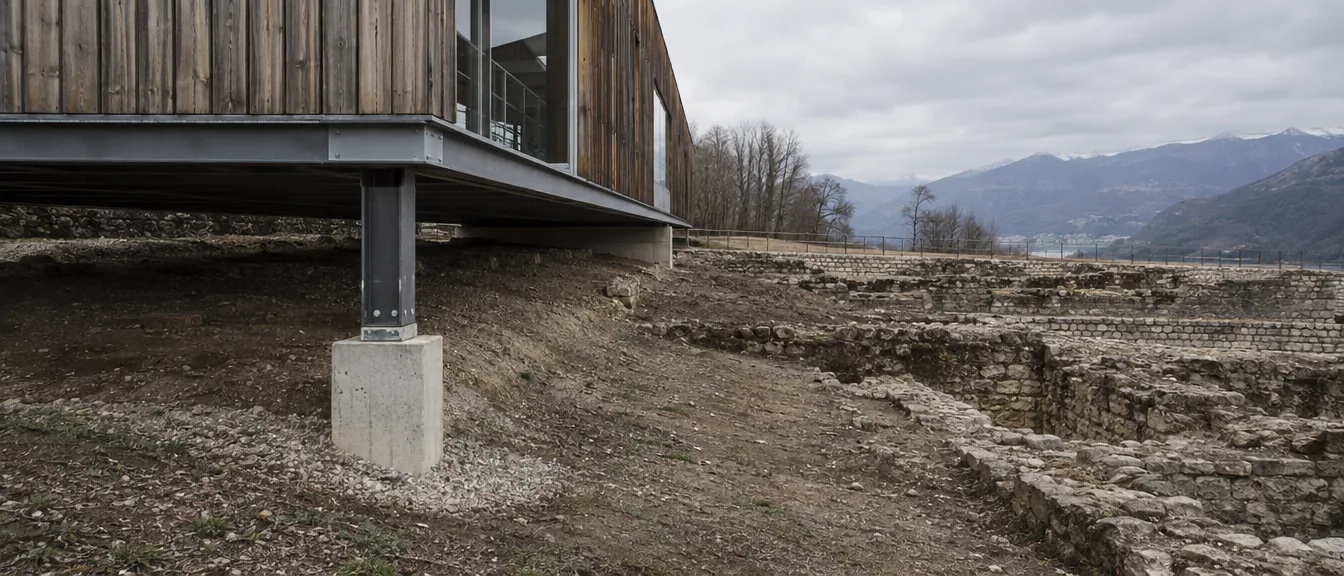
Eight landings
Every load point outside the archaeological boundary.