
Architecture · Residential · Vermont
Ferrous House
A house positioned by standing in the snow for a weekend before any line was drawn.
Projects/Ferrous House
- Discipline
- Architecture
- Sector
- Residential
- Type
- Residential
- Location
- Vermont
- Year
- 2024
- Status
- Built
- Area
- 280 m²
- Client
- Private
The project
The clients had owned the land for nine years and had a view in mind that existed only between December and March, when the birches lose their leaves. We staked the plan in February and moved it twice.
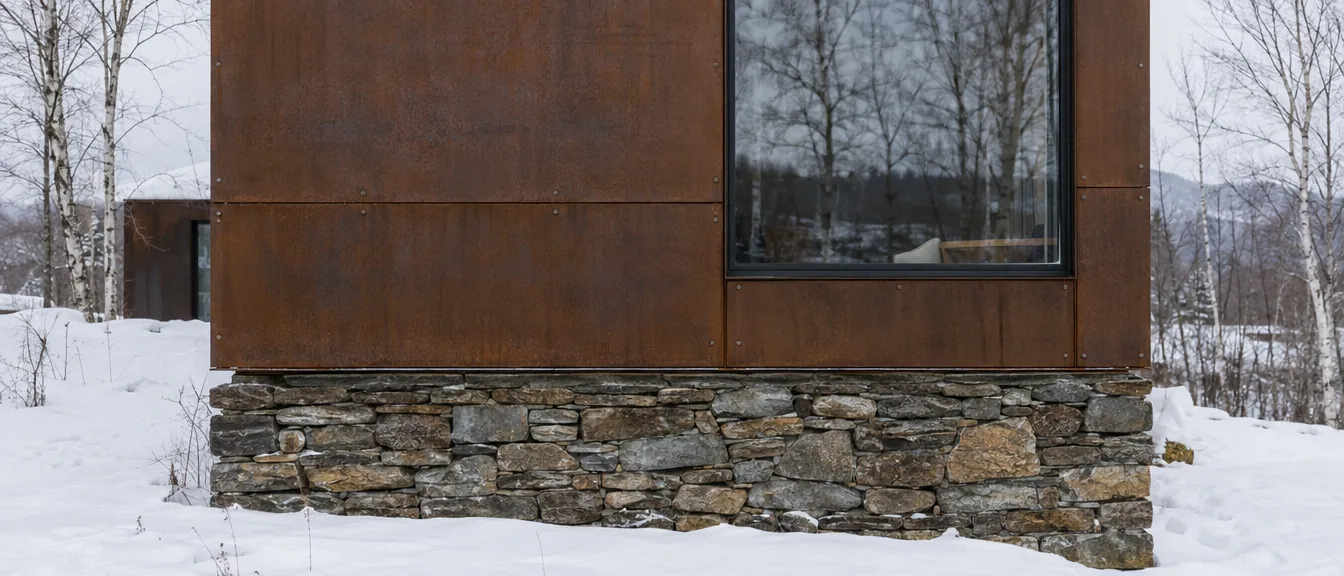
Cladding is weathering steel on a stone base taken from the site's own field walls. The steel was a maintenance decision as much as an aesthetic one: the house is unoccupied for months at a time and nothing here needs painting.
Inside, the entire north wall is storage and services, which lets the south wall be glass without the plan ever needing a corridor.
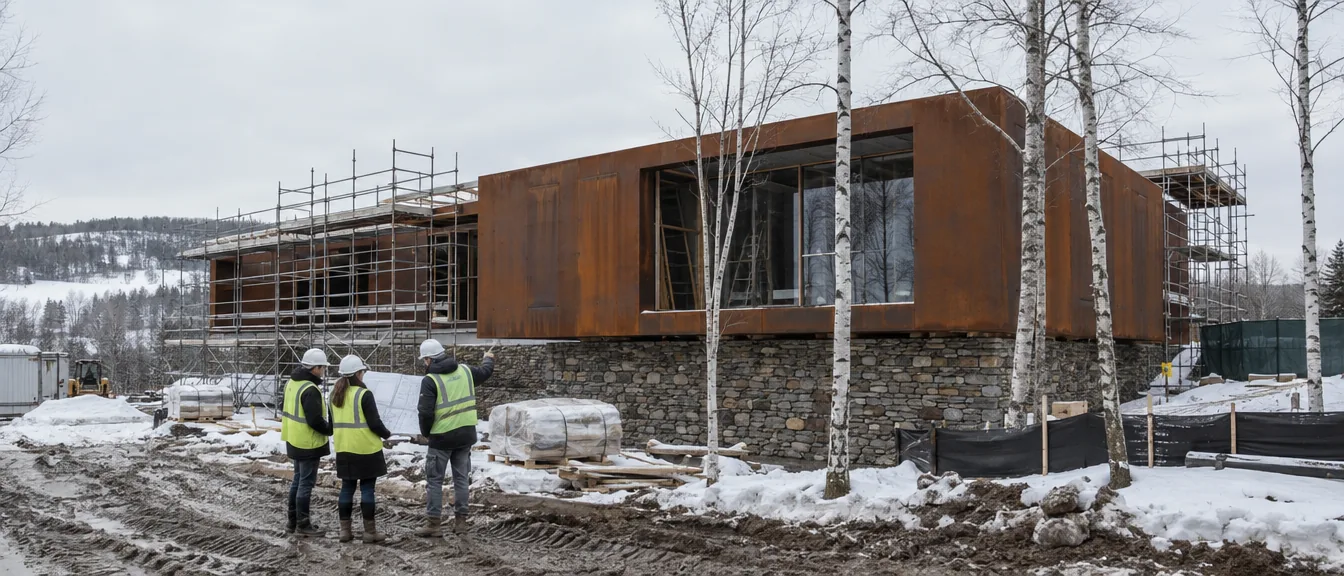
Before and after
What was here, and what is here now.
Parts of the building
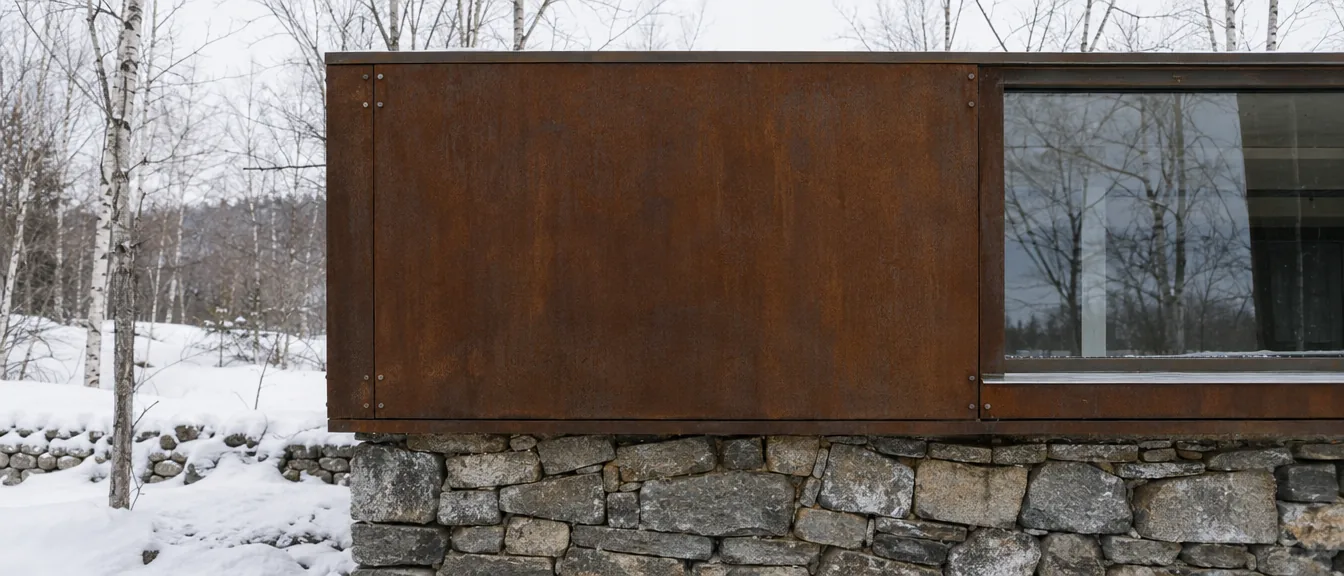
Field-wall base
Stone taken from the site's own walls.