
Architecture · Residential · Amalfi
Cliff Terrace Residence
A house that loses eleven metres of height across its plan, built without a single retaining wall over two metres.
Projects/Cliff Terrace Residence
- Discipline
- Architecture
- Sector
- Residential
- Type
- Residential
- Location
- Amalfi
- Year
- 2023
- Status
- Built
- Area
- 340 m²
- Client
- Private
The project
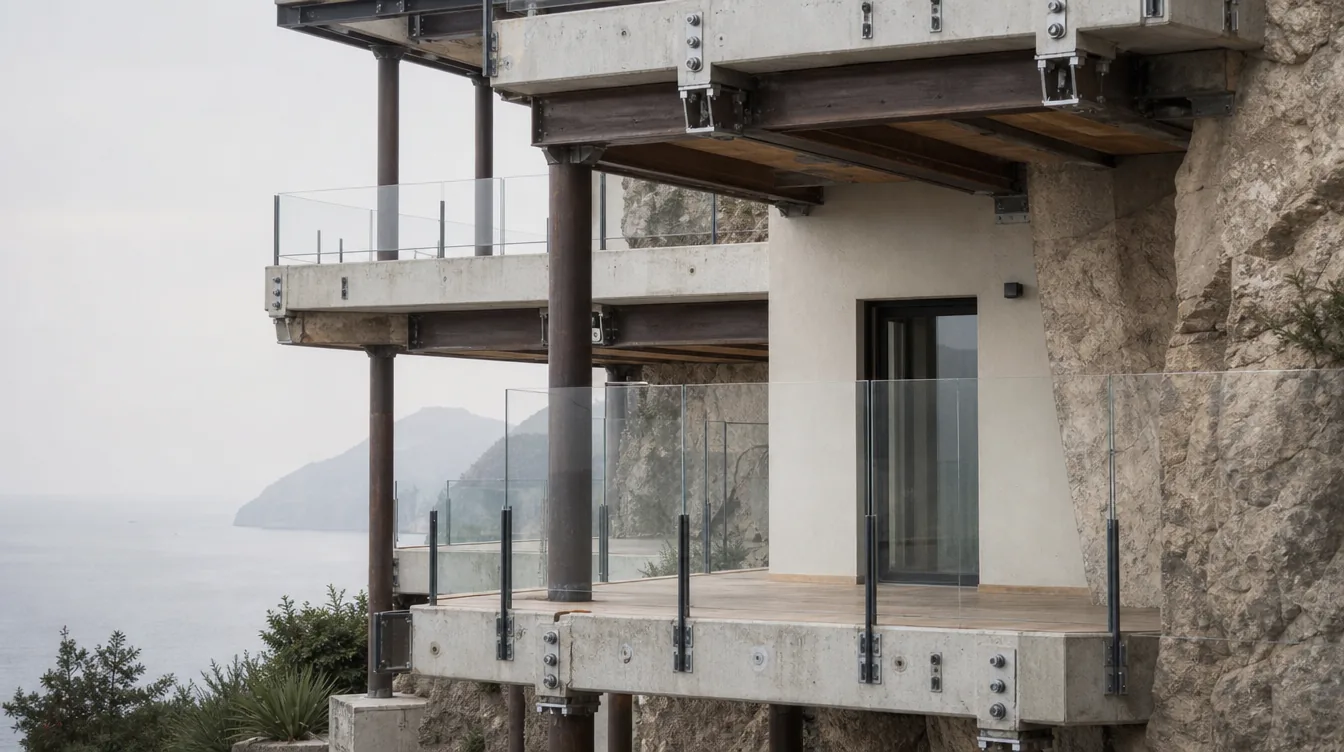
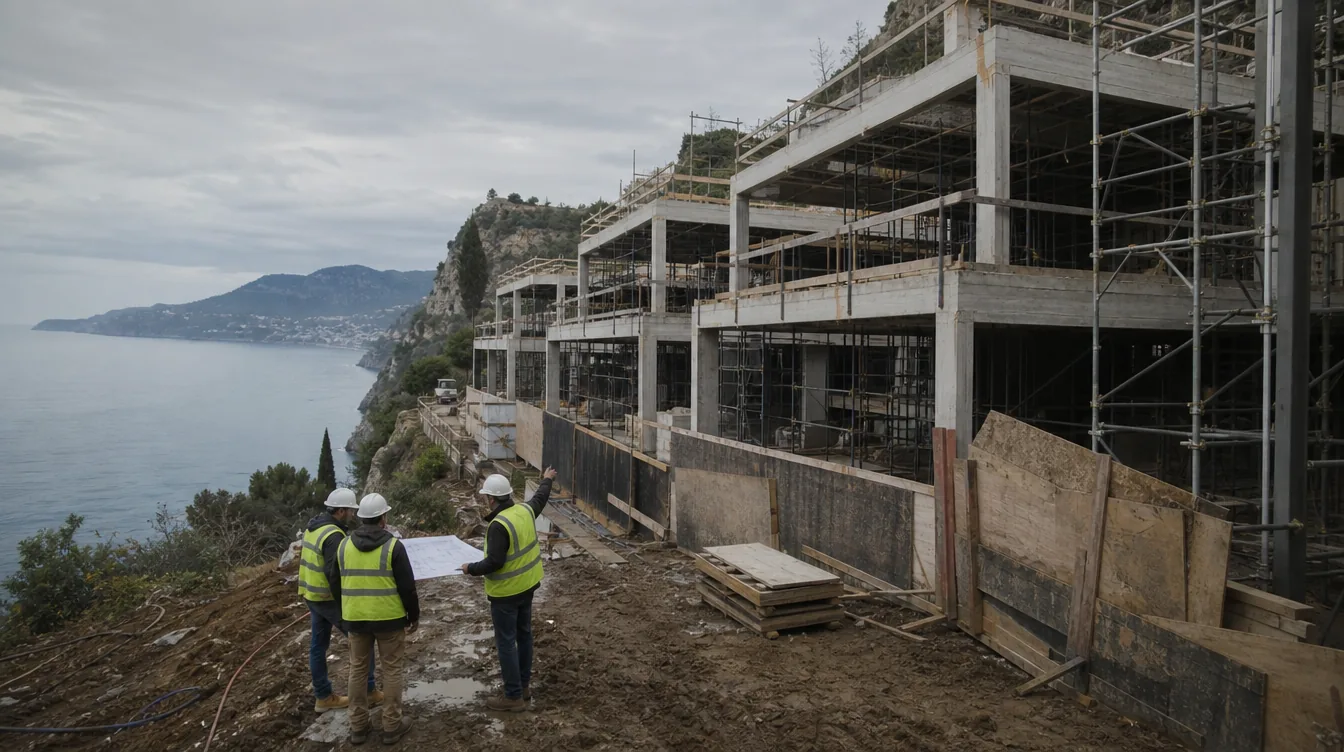
Everything here was decided by what could be carried down the path. There is no vehicle access below the road, so the structure is a lightweight steel frame on mini-piles, assembled from pieces two people can lift, and the terraces are the pile caps.
Following the rock rather than benching it meant four floor levels in a house with only three bedrooms. That sounds awkward and occasionally is, but it kept the excavation to eighty cubic metres on a site where the geotechnical report advised against anything approaching a cut.
The seaward glazing is fixed. Ventilation comes from louvred flanks on the landward side, which also take the winter storms.
Before and after
What was here, and what is here now.
Parts of the building
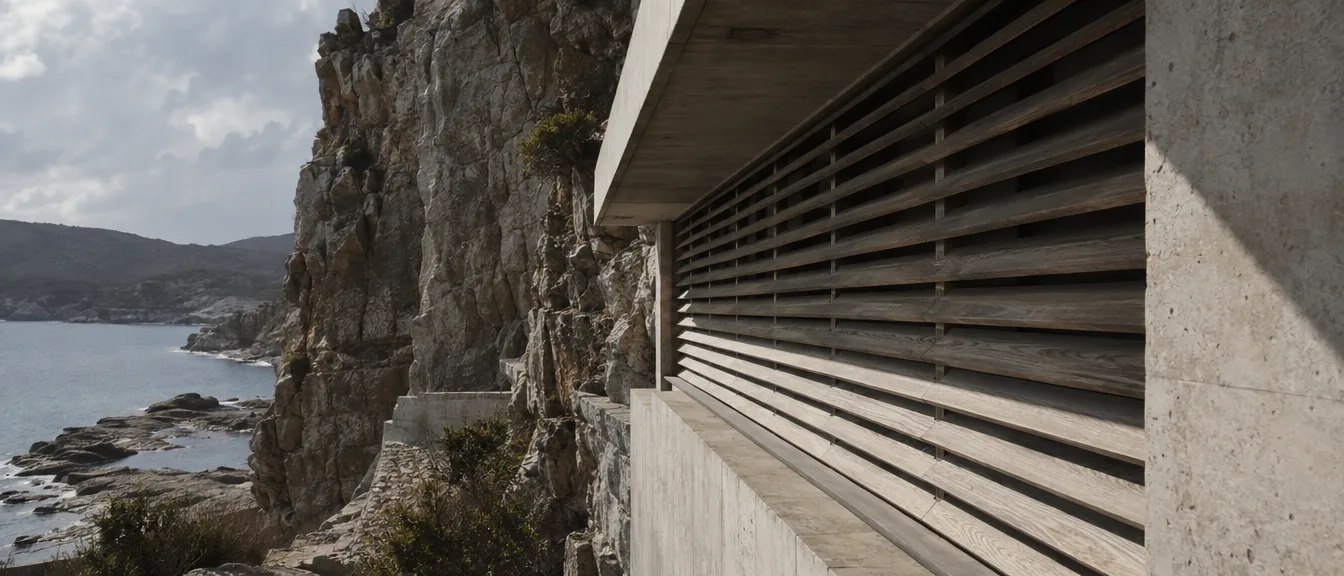
Landward louvres
All ventilation and all the storm loading.