
Architecture · Commercial · Education · Glasgow
Calder Street School
Circulation treated as the main room rather than the leftover, so a tight urban site still gets somewhere to gather indoors.
Projects/Calder Street School
- Discipline
- Architecture
- Sector
- Commercial
- Type
- Education
- Location
- Glasgow
- Year
- 2025
- Status
- Built
- Area
- 5,400 m²
- Client
- Glasgow City Council
The project
The site could not fit a hall and a corridor. So there is no corridor: the circulation widens and narrows along its length, and at its widest it is the hall, with the stage against the gable.
Every classroom opens directly onto this street through a deep threshold that holds coats, storage and a window seat. Teachers told us the thresholds get used more than the classrooms on either side of them, which we choose to take as a compliment.
Structure is cross-laminated timber, left exposed throughout. The acoustic strategy depended on it, and so did the programme, the frame went up in nine weeks over a summer holiday.
The building
The building as completed.
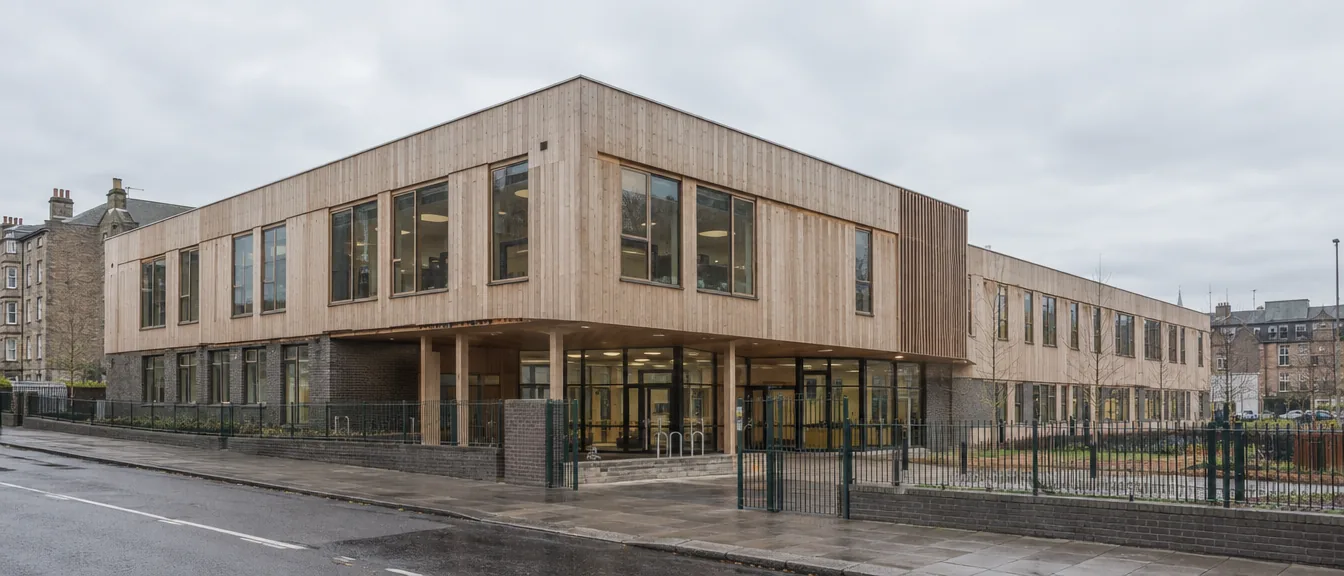
Parts of the building
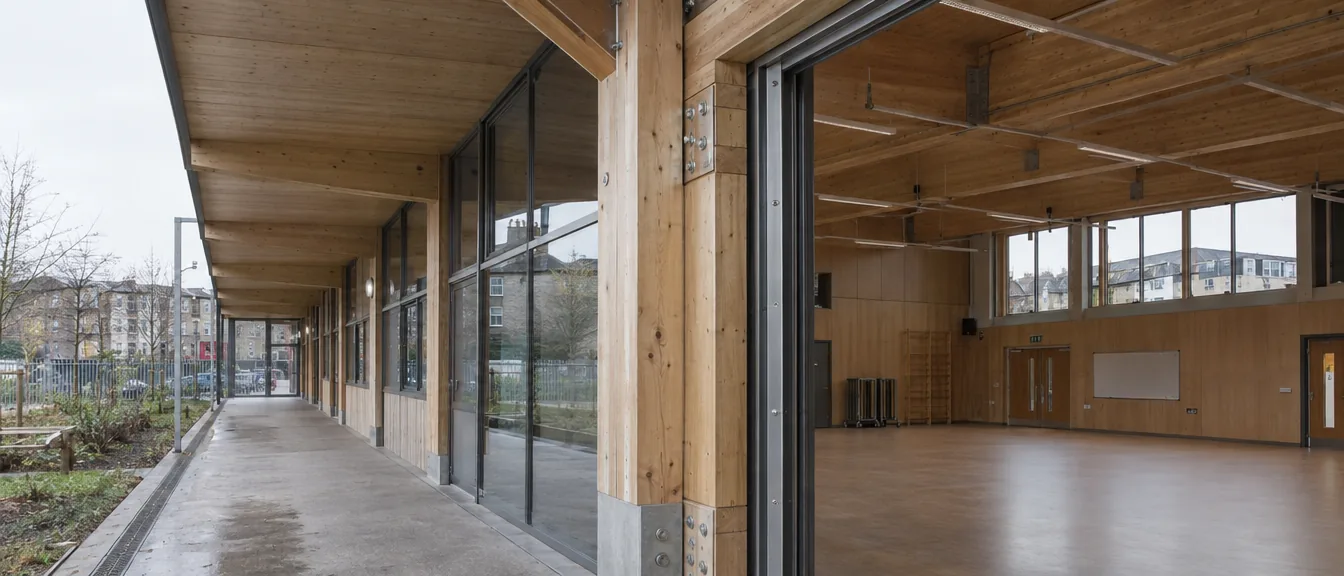
The street
Circulation that widens into the hall.
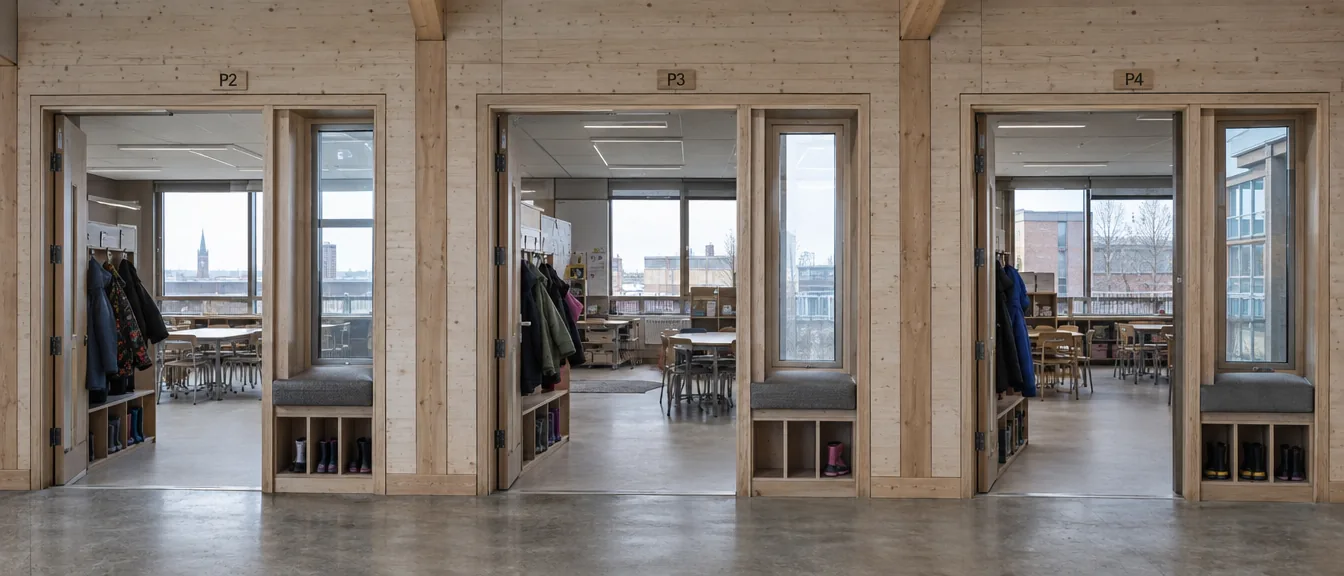
Classroom thresholds
Coats, storage and a window seat in every doorway.
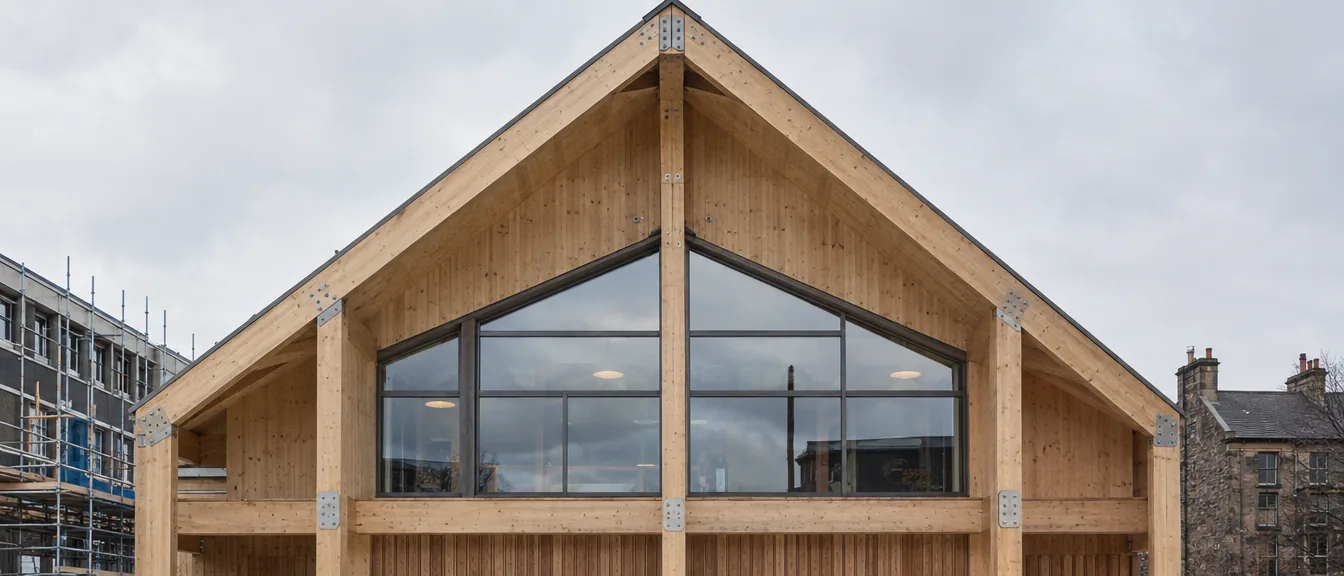
Gable stage
At the far end, where the street is widest.