
Architecture · Commercial · Hospitality · Cape Town
Quarry Edge Hotel
A hotel that occupies the cut rather than sitting on it, using the quarry's own geometry as the plan.
Projects/Quarry Edge Hotel
- Discipline
- Architecture
- Sector
- Commercial
- Type
- Hospitality
- Location
- Cape Town
- Year
- 2026
- Status
- On site
- Area
- 4,600 m²
- Client
- Quarry Edge Ltd
The project
The face was left in benches by a century of extraction. Those benches are the building: rooms sit in the cut at three levels, the quarry floor becomes the arrival court, and almost nothing projects beyond the original profile.
Rock stability governed everything. A third of the programme is where it is because that was the only place the geotechnical report permitted anchoring, and the restaurant moved three times before it found ground that would take it.
Water is the other constraint. The site has none, so the roof of every bench harvests to a tank cut into the face behind reception.
Before and after
What was here, and what is here now.
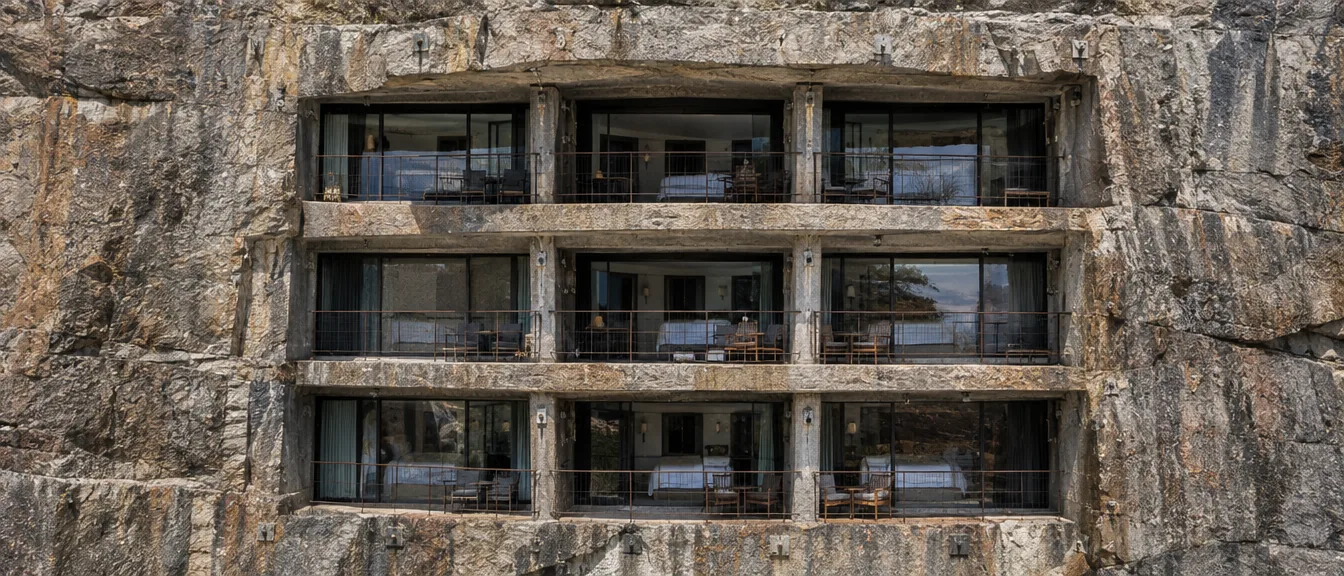
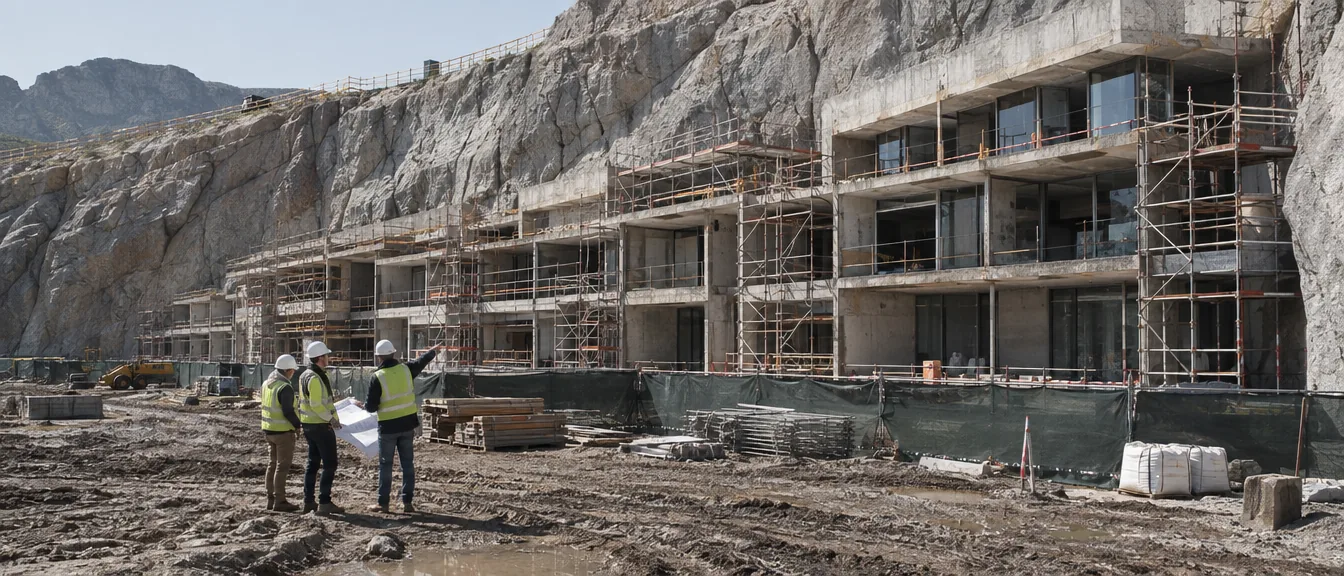
Parts of the building
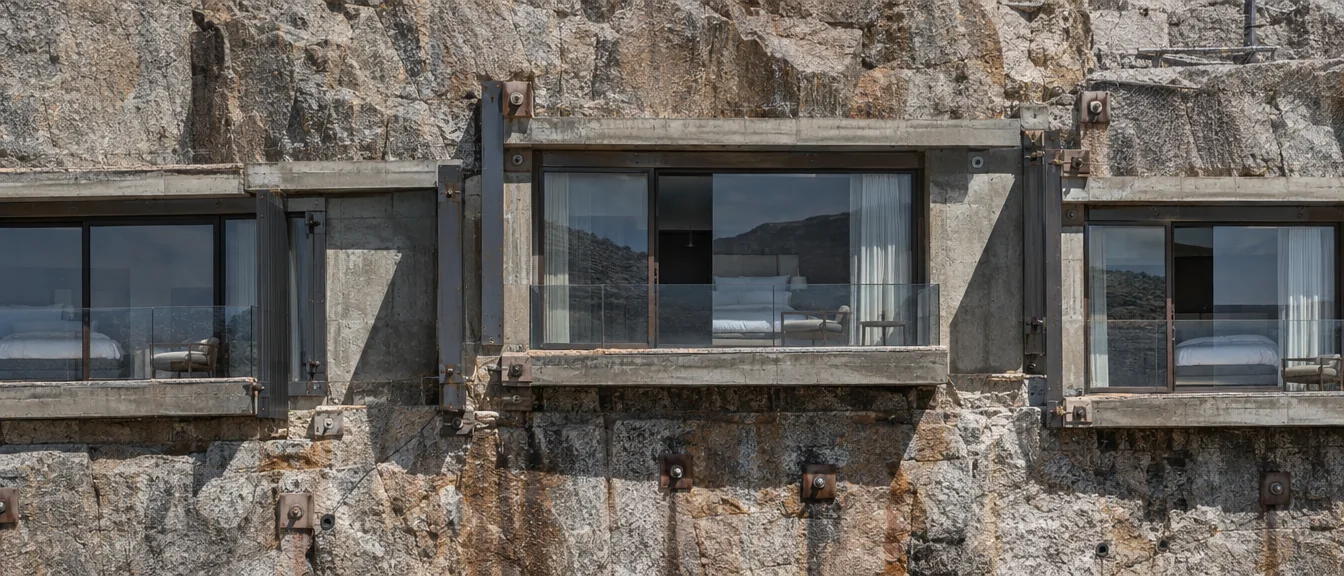
Bench rooms
Three levels, all within the original cut profile.