
Architecture · Commercial · Civic · Oregon
Pinewood Chapel
One room, one opening, and a great deal of argument about where the opening should go.
Projects/Pinewood Chapel
- Discipline
- Architecture
- Sector
- Commercial
- Type
- Civic
- Location
- Oregon
- Year
- 2023
- Status
- Built
- Area
- 190 m²
- Client
- Pinewood Trust
The project
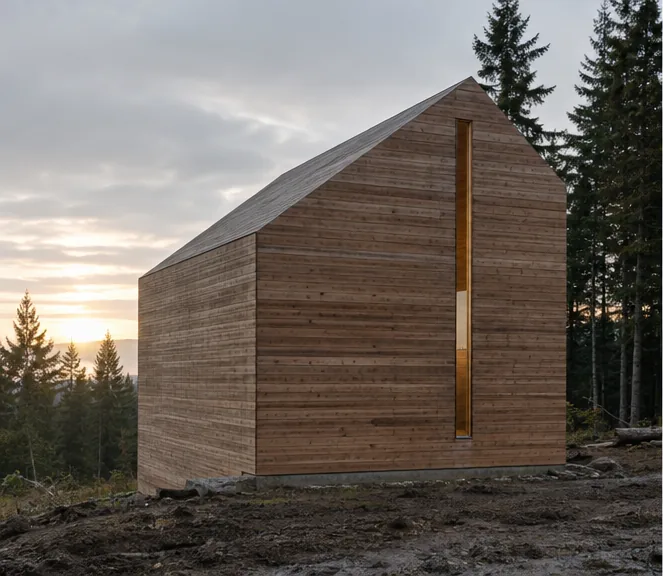
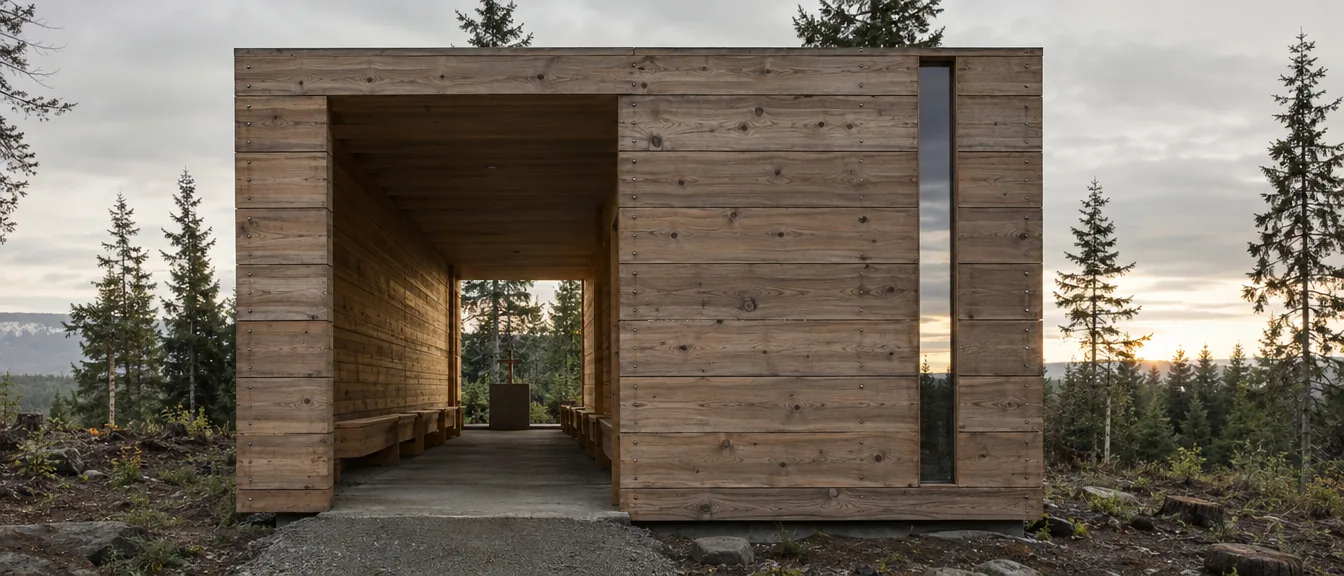
The trust wanted a space that belonged to no particular faith, which in practice meant removing every symbol until only orientation was left. The chapel therefore has one aperture, a full-height slot on the east wall, and the building is turned so that the slot catches sunrise at the equinox.
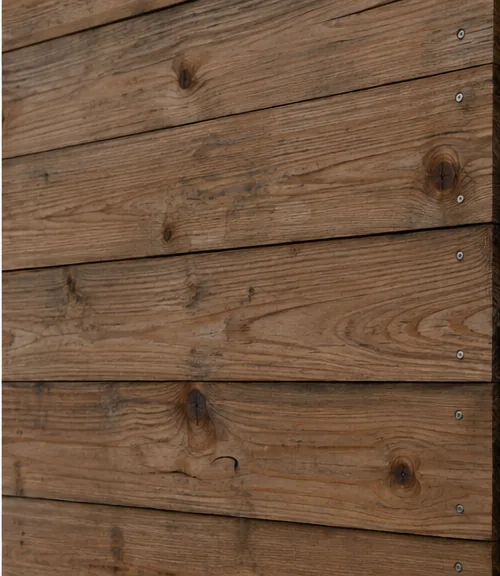
Walls are stacked timber. Douglas fir sections laid flat and pinned, no frame, no lining. The thickness is structural, thermal and acoustic at once, and it is the only material in the room.
It seats fifty and has been used for funerals, two weddings and, most weeks, for nothing at all, which the trust considers the point.
The building
The building as completed.
Parts of the building
Stacked timber wall
Douglas fir laid flat and pinned; no frame, no lining.