
Architecture · Residential · Connecticut
Lantern House
A replacement dwelling on the footprint of a 1960s ranch house, organised around the one thing the old house ignored: the tree line to the west.
Projects/Lantern House
- Discipline
- Architecture
- Sector
- Residential
- Type
- Residential
- Location
- Connecticut
- Year
- 2024
- Status
- Built
- Area
- 410 m²
- Client
- Private
The project
The existing house sat square to the road and turned its back on four acres of maple. We kept the footprint, planning was far easier that way, and rotated everything inside it fifteen degrees, so every principal room now looks down the slope instead of across it.
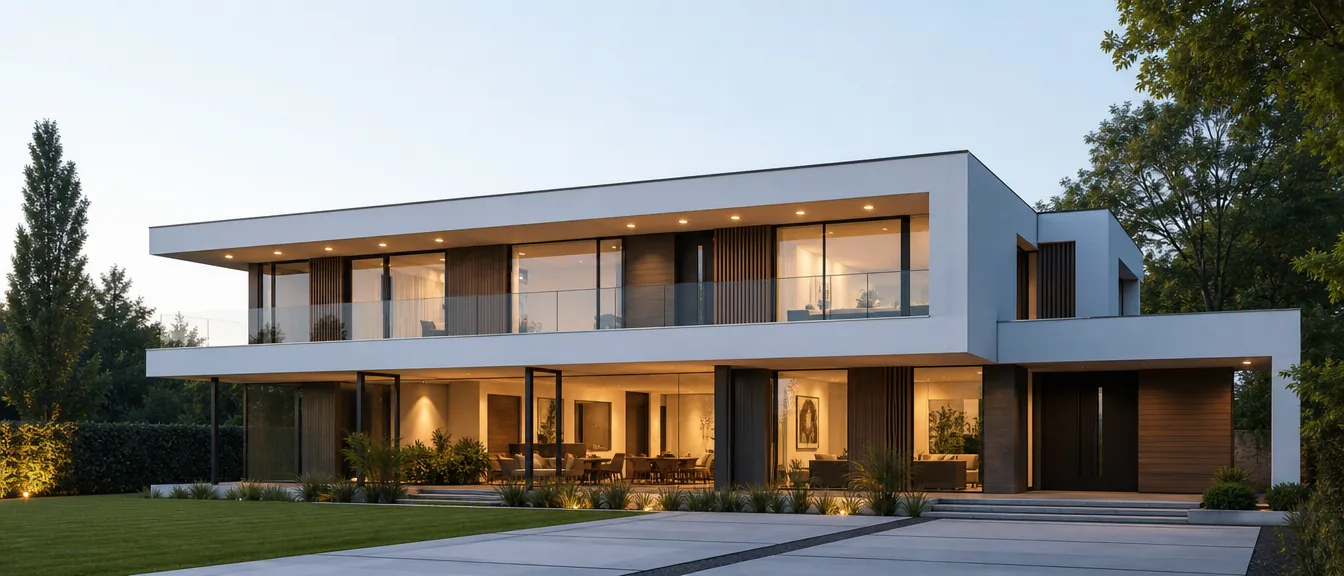
The upper floor is a continuous glazed band set between two render planes. At night the reveal disappears and the house reads as a single lit volume, which is where the name came from and which the neighbours, we are told, have mixed feelings about.
Heating is a ground loop under the old driveway. Reusing that excavation paid for roughly half the borehole cost.
The building
The building as completed.
Parts of the building
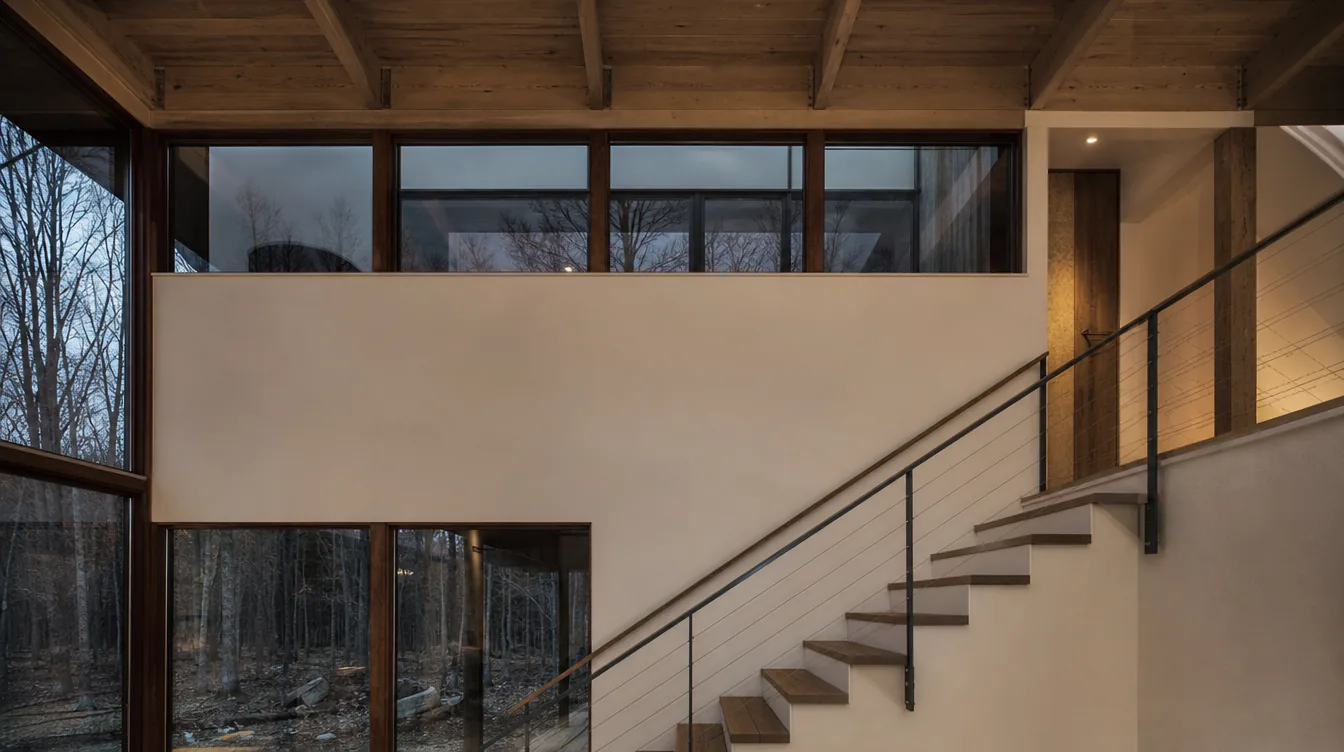
Stair hall
The one double-height room, top-lit.
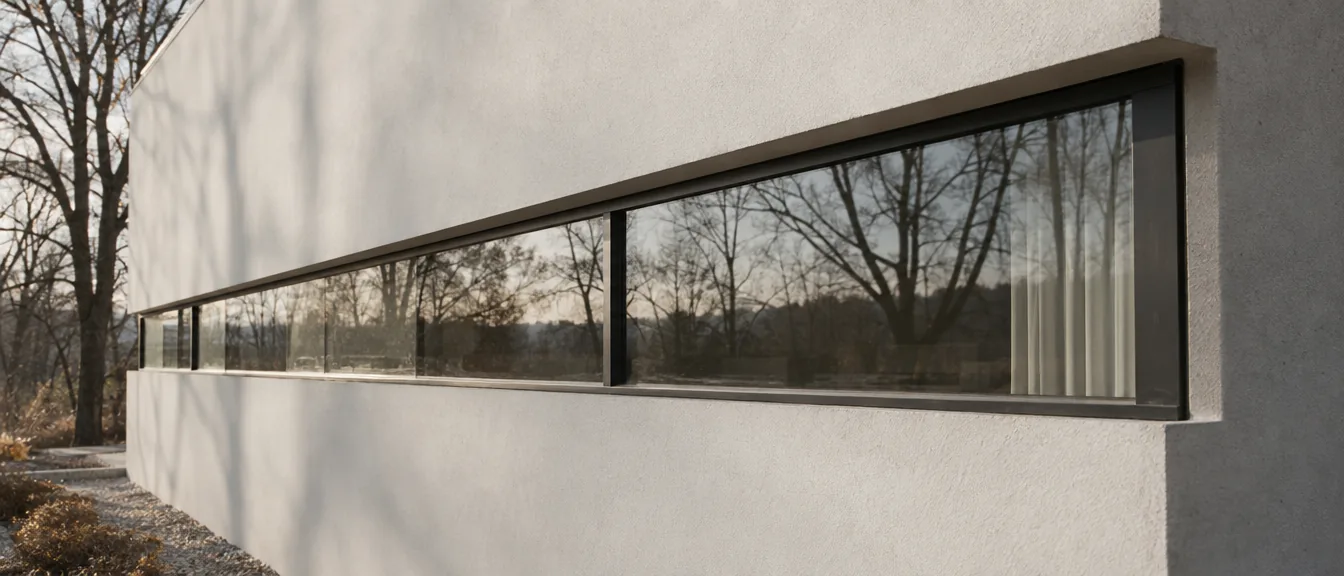
Glazed band
A continuous reveal between two render planes.