
Interior Design · Commercial · Hospitality · Jacksonville
Ortolan Dining Rooms
A marble banking hall makes a spectacular dining room and an unusable one. Most of this project is acoustic, and almost none of it is visible.
Projects/Ortolan Dining Rooms
- Discipline
- Interior Design
- Sector
- Commercial
- Type
- Hospitality
- Location
- Jacksonville
- Year
- 2025
- Status
- Built
- Area
- 410 m²
- Client
- Ortolan Hospitality
The project
The room was built in 1924 to make people lower their voices, and it worked: plaster vault, marble dado, terrazzo floor, and a reverberation time of 2.4 seconds when we first measured it. At that figure a full restaurant is not loud, it is incoherent. You cannot hear the person opposite you.
Everything that fixed it is hidden. Perforated plaster panels in the vault coffers, cut to the coffer module so the ceiling still reads as one surface. Felt bonded to the back of the banquette joinery. A carpet under the central tables only, which took the room to 1.1 seconds, and a second, quieter measurement once the upholstery arrived.
What is visible we barely touched. The teller counter is now the bar, cut once to let staff through and otherwise left with its original grille and its original scratches. The safe door is still on its hinges at the back of the room, open, because the client wanted it closed and the fire officer did not.
Before and after
What was here, and what is here now.
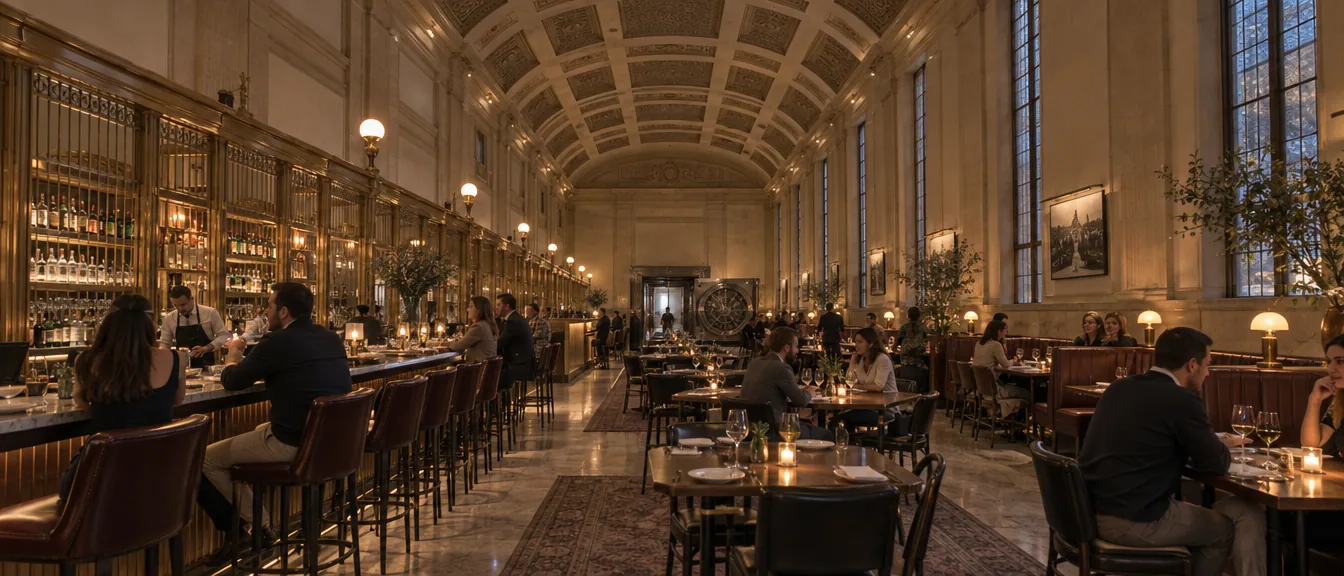
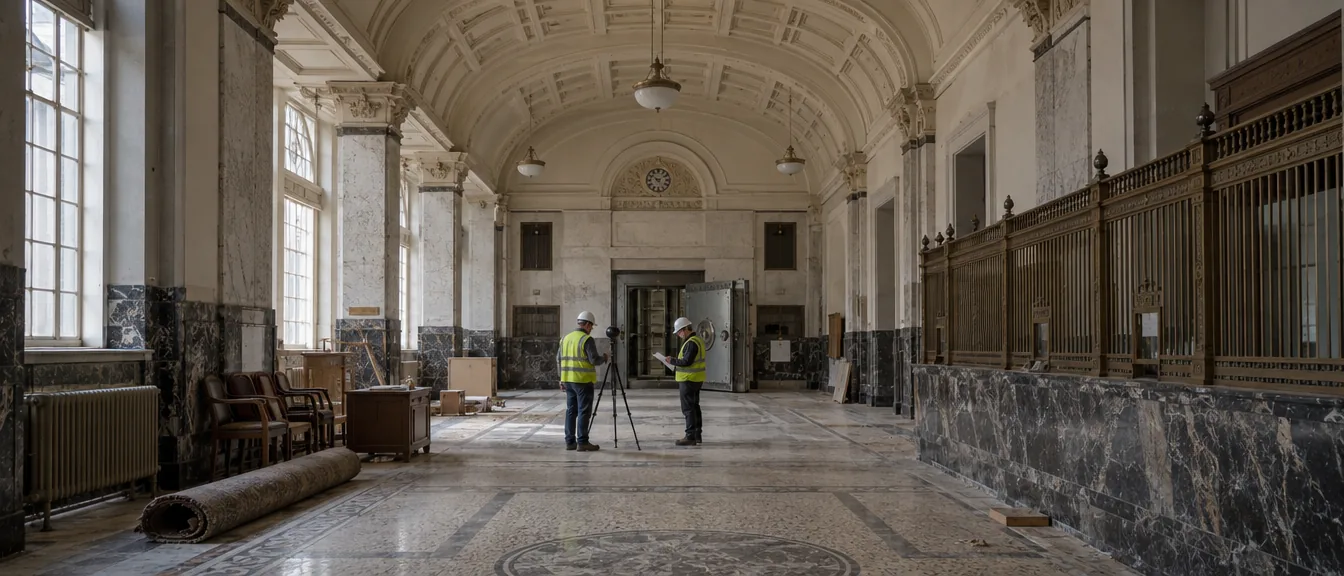
Parts of the interior
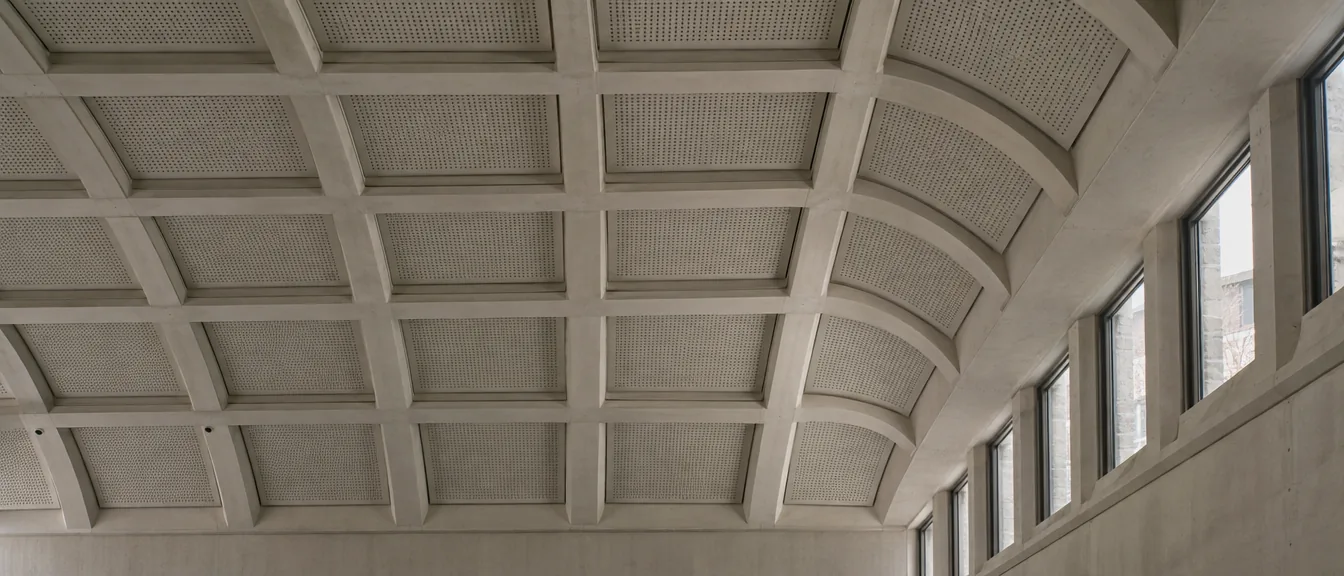
Coffer panels
Perforated plaster on the coffer module; the ceiling still reads as one surface.
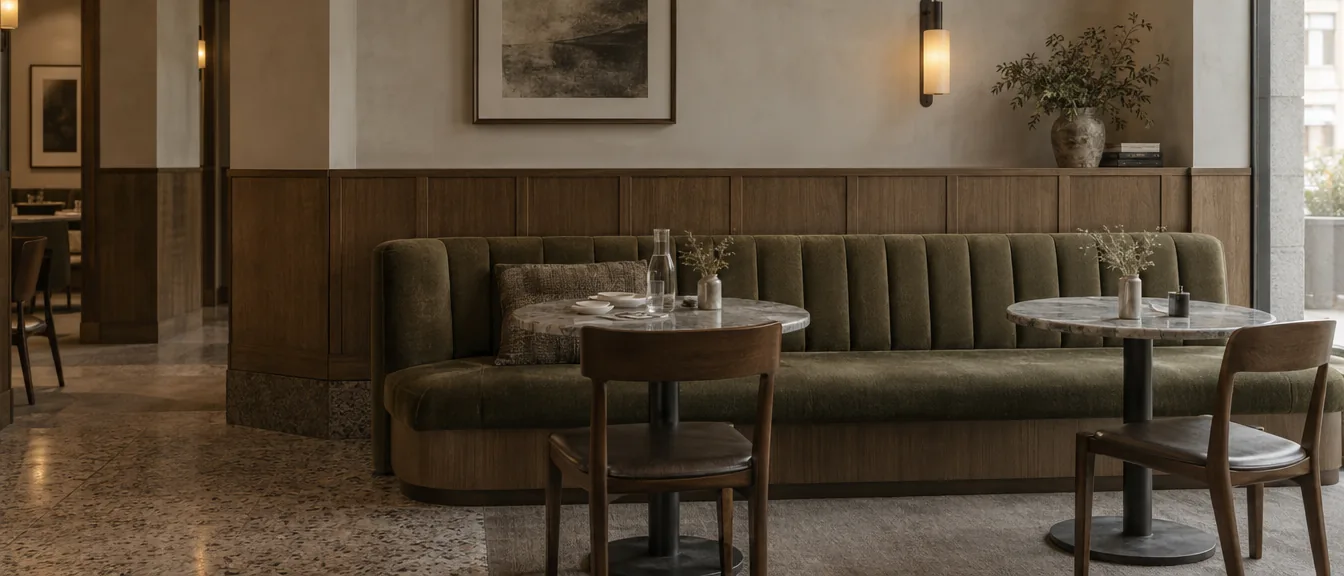
Banquette run
Felt bonded behind the joinery, which nobody will ever see.