
Interior Design · Commercial · Workplace · Toronto
Fernbank Clinic
A clinic fit-out where the plan does the pastoral work: two circulation routes, so a patient never walks back past the room they have just left, and nobody waits in a line of chairs facing a door.
Projects/Fernbank Clinic
- Discipline
- Interior Design
- Sector
- Commercial
- Type
- Workplace
- Location
- Toronto
- Year
- 2026
- Status
- On site
- Area
- 620 m²
- Client
- Fernbank Health
The project
The client asked for an interior that did not feel clinical, which usually means a request for softer colours. The colours were never the problem. The problem is the standard clinic plan, where one corridor serves every room and the waiting area is a row of chairs pointed at the door you are dreading.
So there are two routes. Patients arrive into a daylit room with seating in small groups, are collected rather than called, and leave by a second corridor that does not pass the waiting area. It costs about forty square metres of lettable area, which the client agreed to lose after sitting in the mock-up for an afternoon.
Materially it is restrained and hard-wearing: linoleum in a warm grey, oak veneer to door linings and handrails, and acoustic plaster in the consulting rooms tested to 45 dB between rooms, which is higher than the guidance asks for and the only figure the clinicians cared about.
Before and after
What was here, and what is here now.
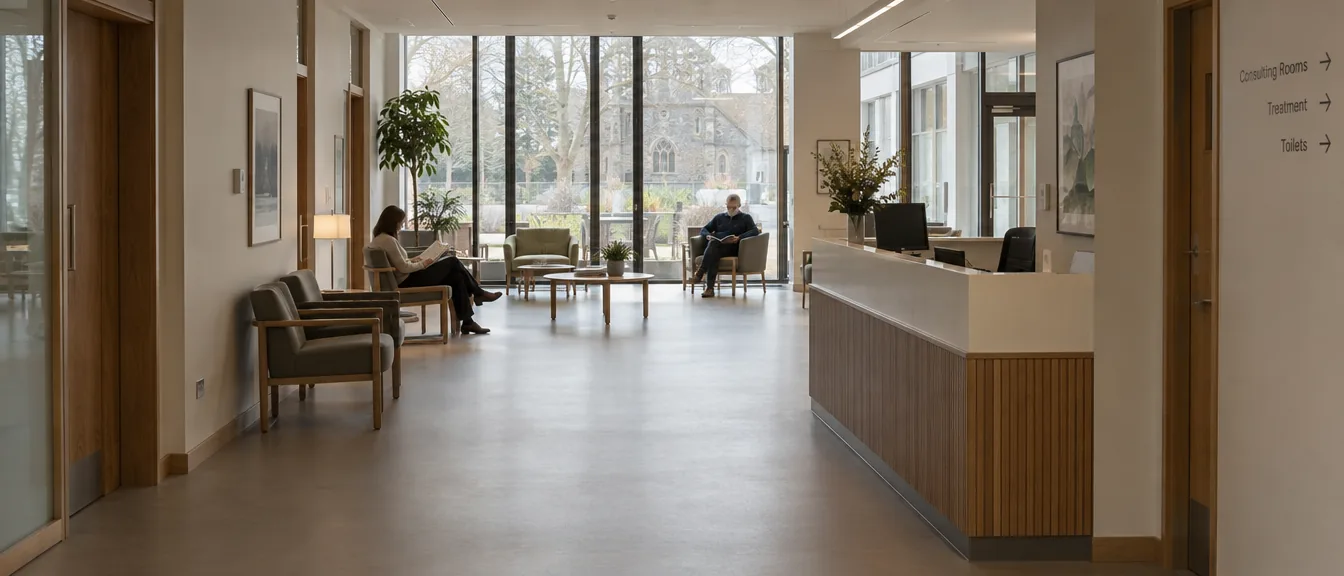
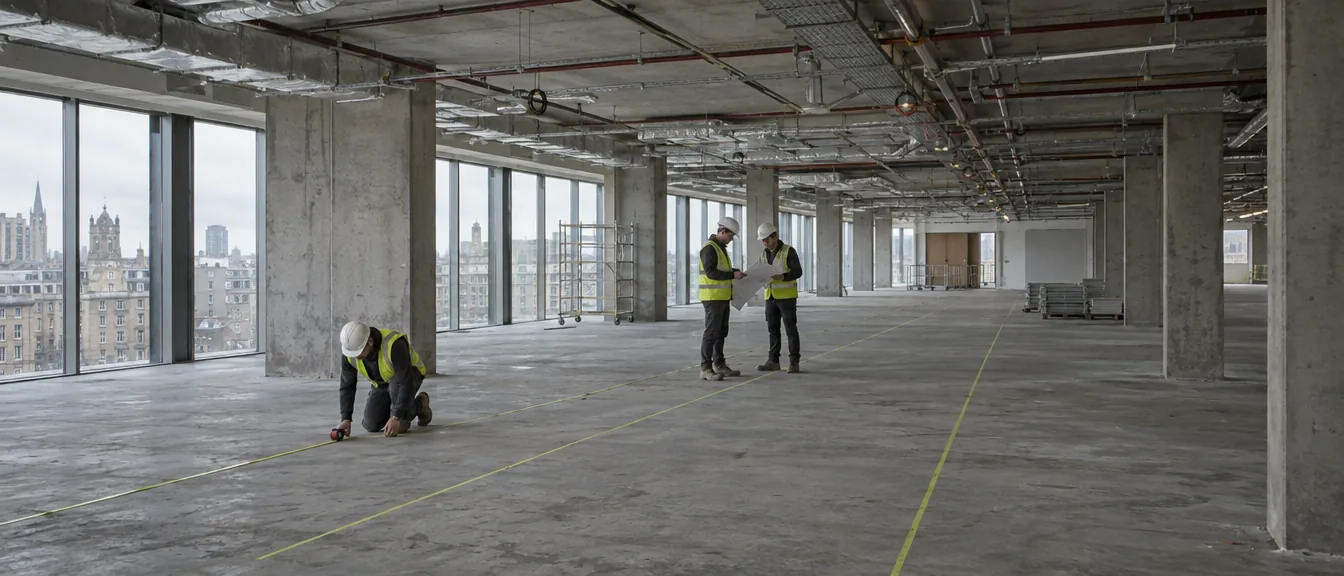
Parts of the interior
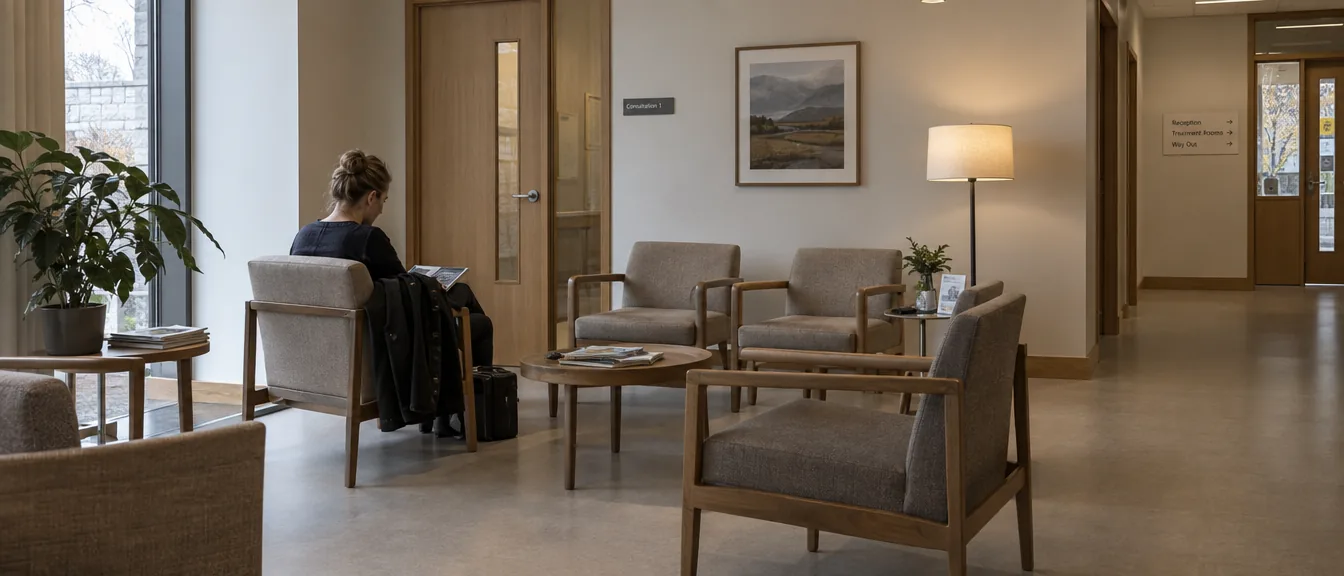
Arrival room
Grouped seating, no row of chairs facing a door.
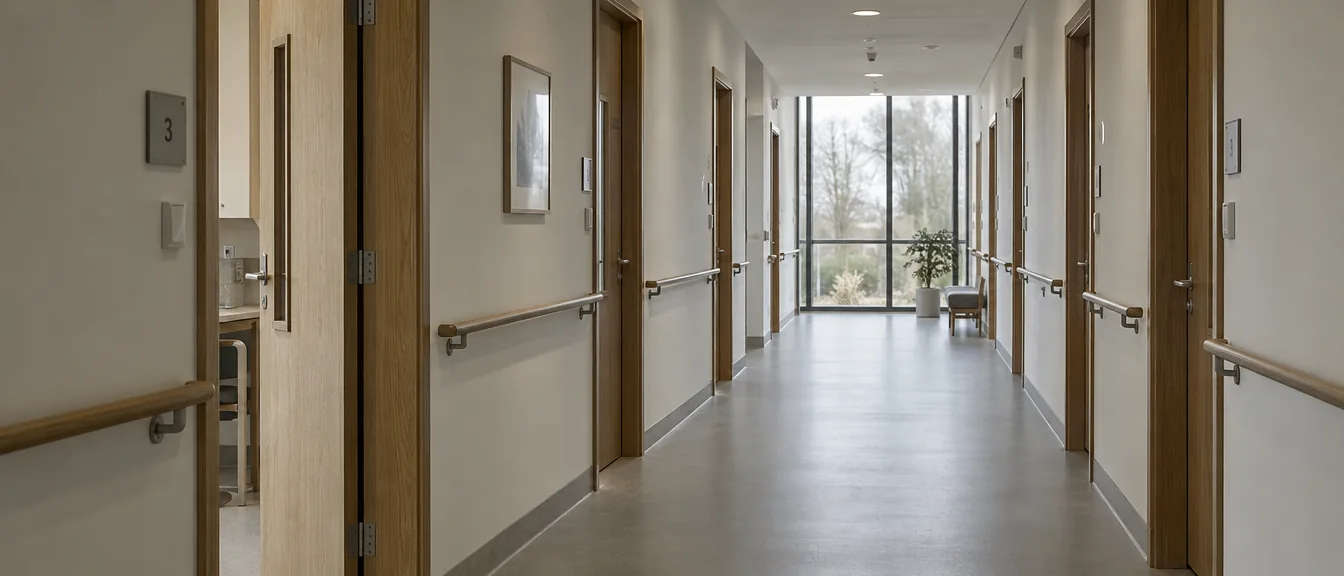
Second corridor
Forty square metres of lettable area, given up on purpose.