
Interior Design · Commercial · Retail · Milan
Marble Line Flagship
One continuous stone element does every job the shopfitting would normally be asked to do.
Projects/Marble Line Flagship
- Discipline
- Interior Design
- Sector
- Commercial
- Type
- Retail
- Location
- Milan
- Year
- 2022
- Status
- Built
- Area
- 520 m²
- Client
- Marble Line
The project
The brief wanted flexibility, which usually produces a room full of movable nothing. Instead we fixed one thing absolutely, a Carrara element that begins as the window sill, becomes the counter, turns and becomes the stair, and left everything else loose.
It was cut from a single block so the veining runs continuously through all three functions. This is the sort of decision that is either the whole project or an expensive indulgence, and we spent a long time being unsure which.
Lighting is entirely indirect, washing the vaulted ceiling of the existing building. No fitting is visible anywhere in the shop.
Before and after
What was here, and what is here now.
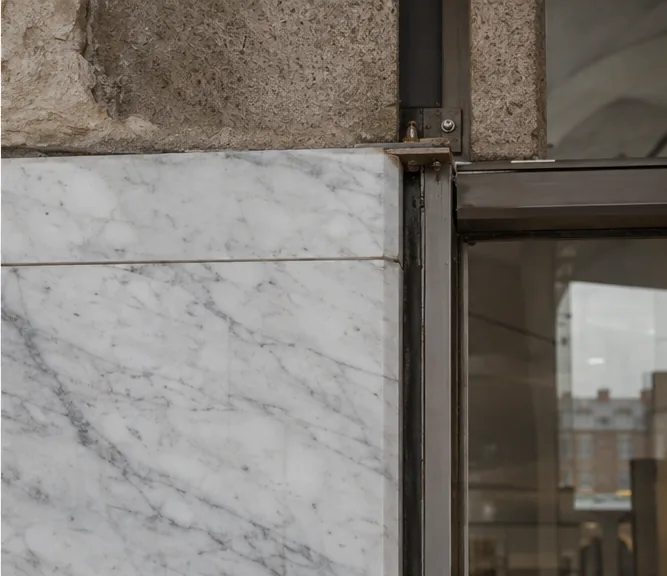
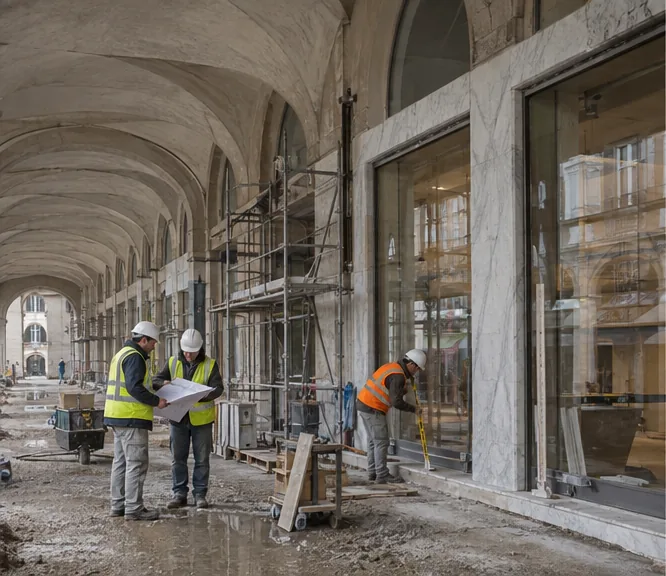
Parts of the interior
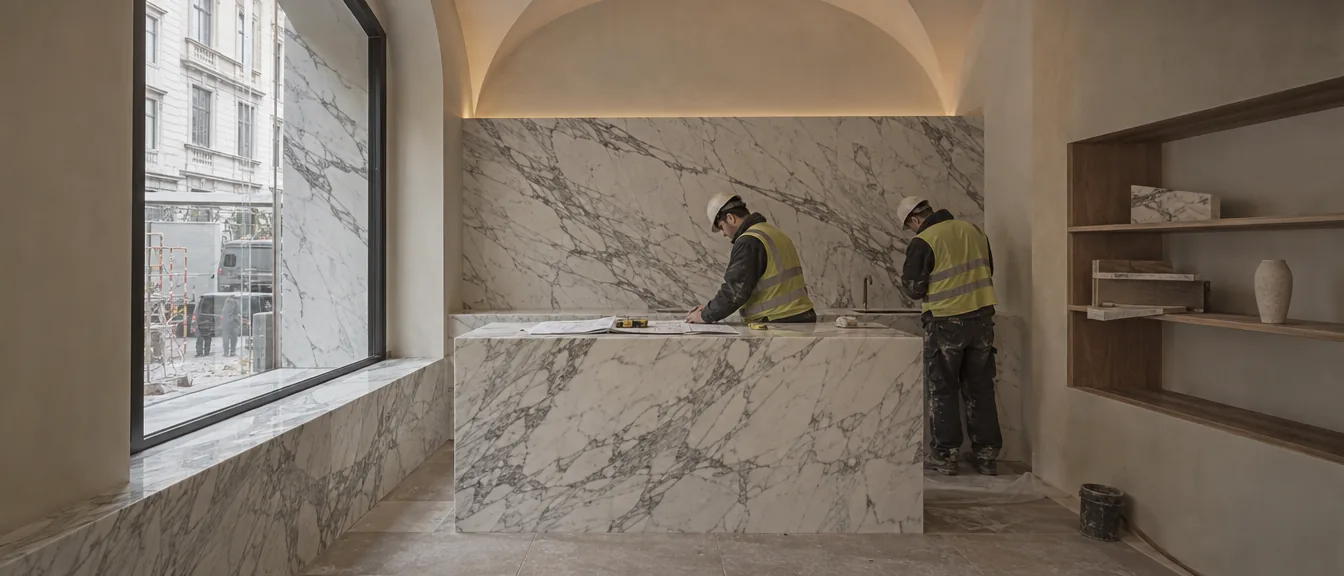
Continuous veining
One block, cut so the grain runs through.
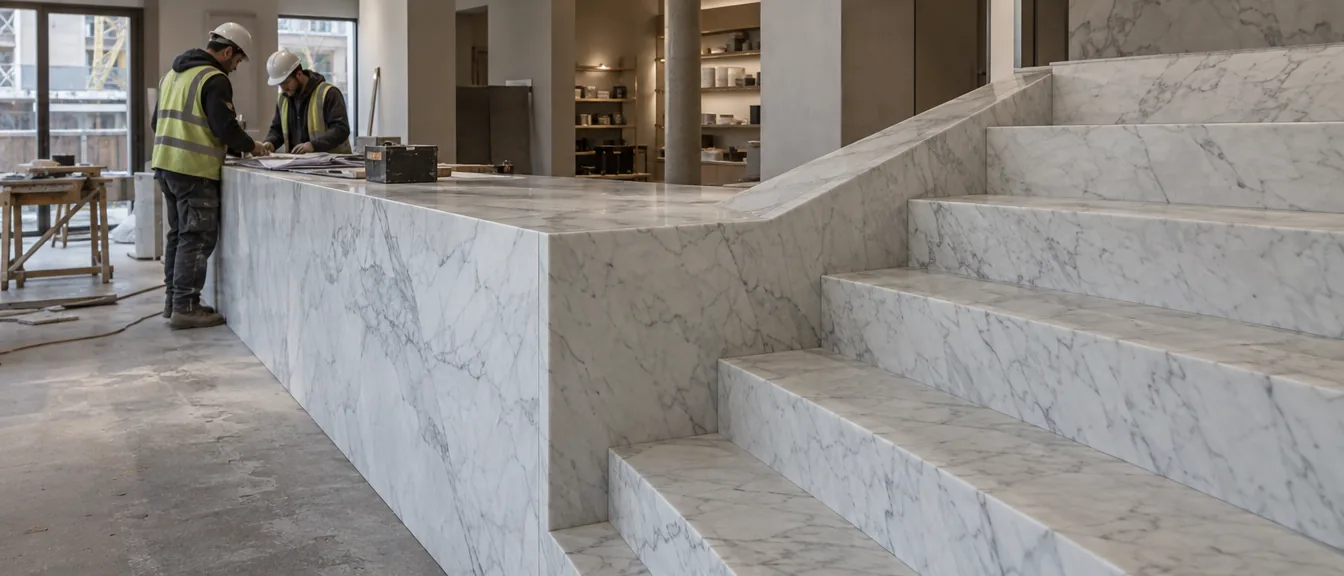
The turn
Where counter becomes stair.
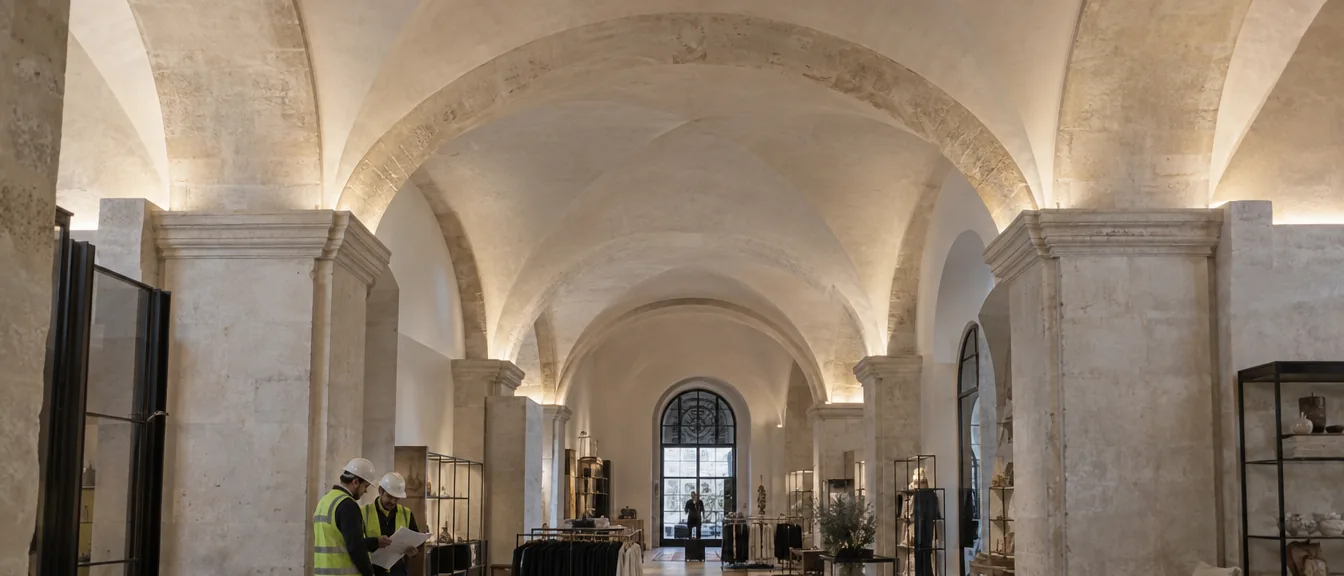
Washed vaults
Indirect light only; no visible fitting.
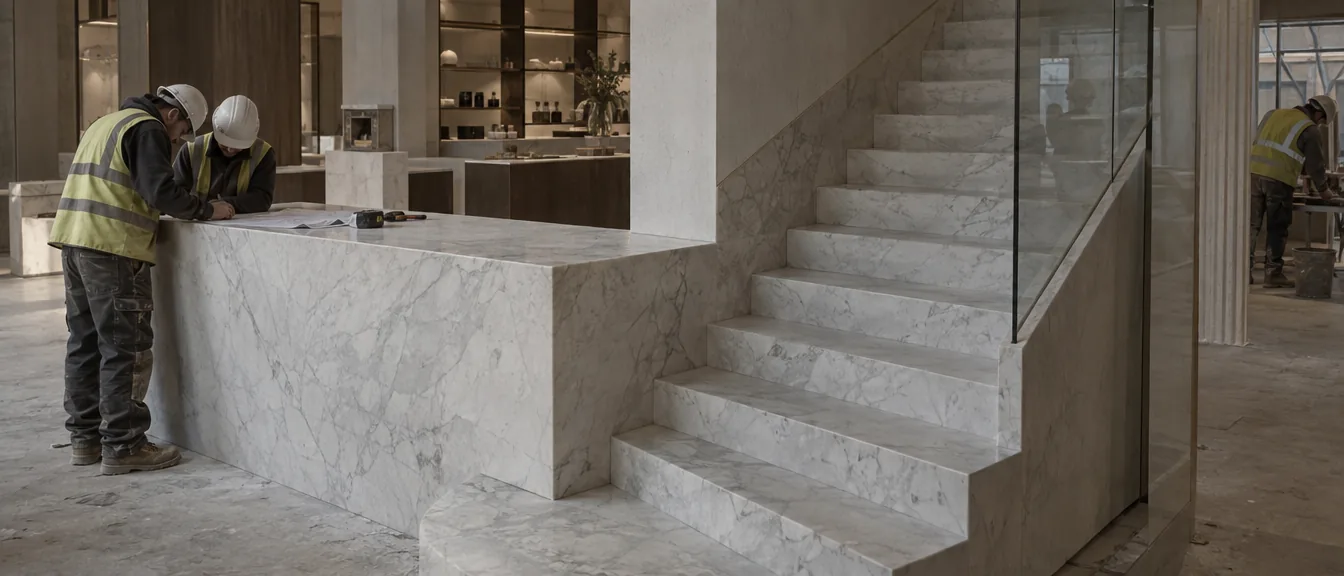
Fixing the slab
The counter worked in place, before the shop was fitted out around it.