
Interior Design · Commercial · Workplace · Rochester
Ironworks Studio
An adaptive reuse where the cheapest possible intervention, cleaning and glazing, turned out to be the right one.
Projects/Ironworks Studio
- Discipline
- Interior Design
- Sector
- Commercial
- Type
- Workplace
- Location
- Rochester
- Year
- 2023
- Status
- Built
- Area
- 1,450 m²
- Client
- Ironworks Collective
The project
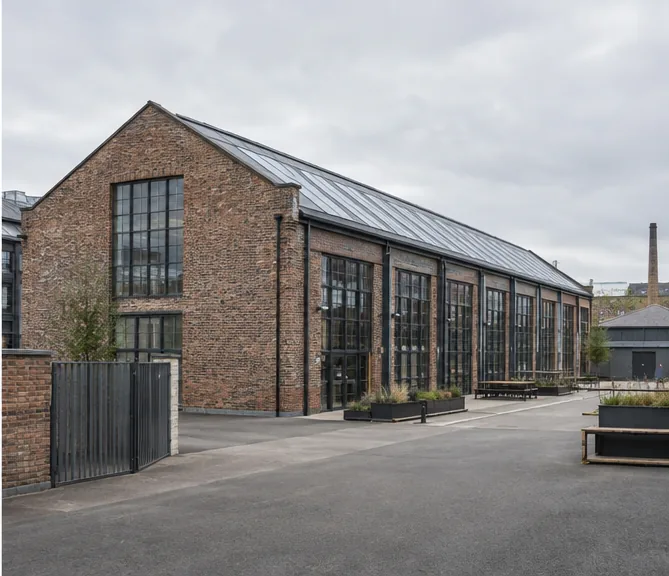
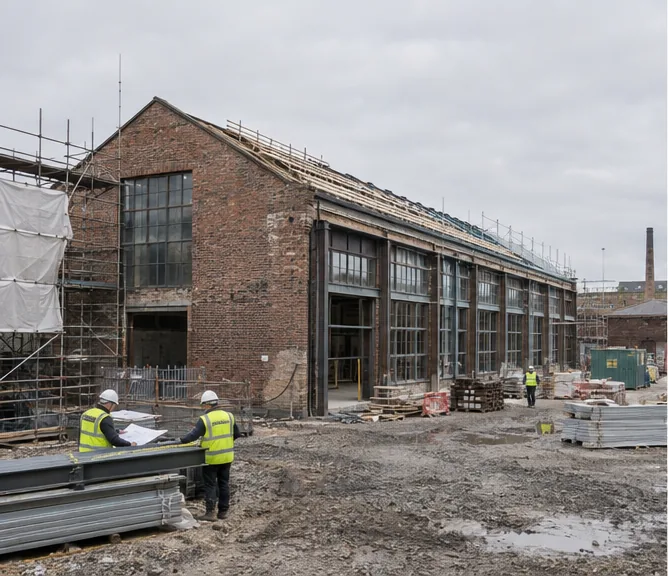
The foundry had a steel frame in better condition than the survey suggested and a roof that was beyond saving. We replaced the roof, glazed the north slope, cleaned everything else, and stopped.
The desks sit on a raised deck that floats clear of the original floor, because the original floor is oil-soaked and could not be made good within the budget. Leaving it visible under the deck was a decision the collective made, not us, and it is better than what we proposed.
The making floor stays as it was: full height, full width, no partitions, one crane rail.
Before and after
What was here, and what is here now.
Parts of the interior
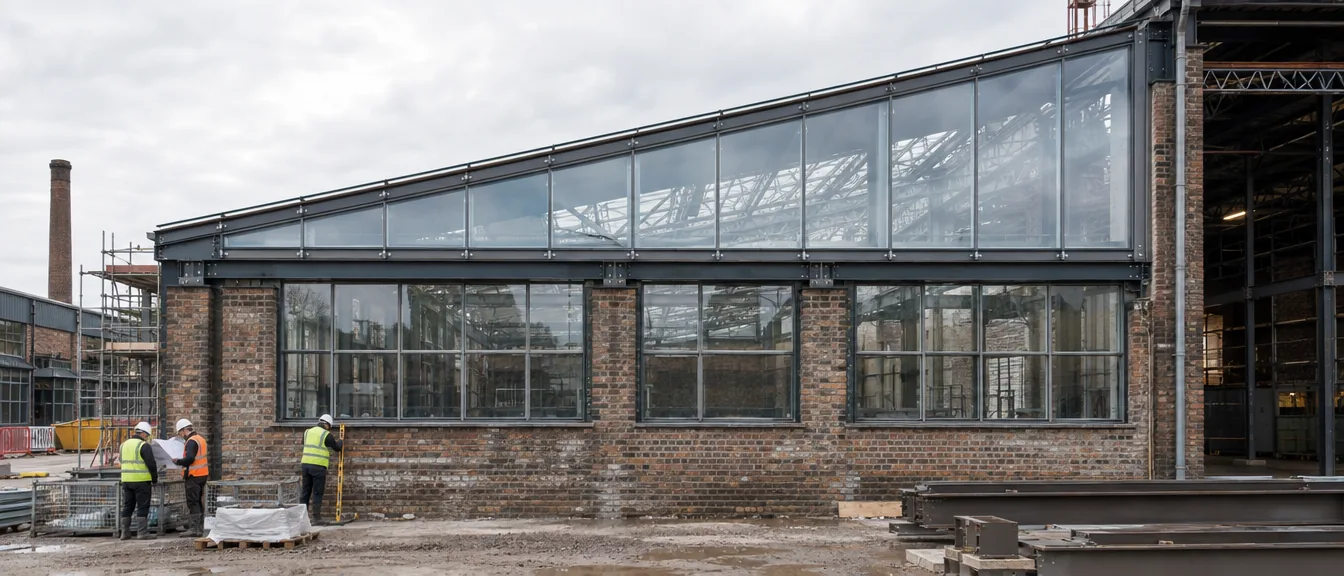
North glazing
The one slope worth opening up.
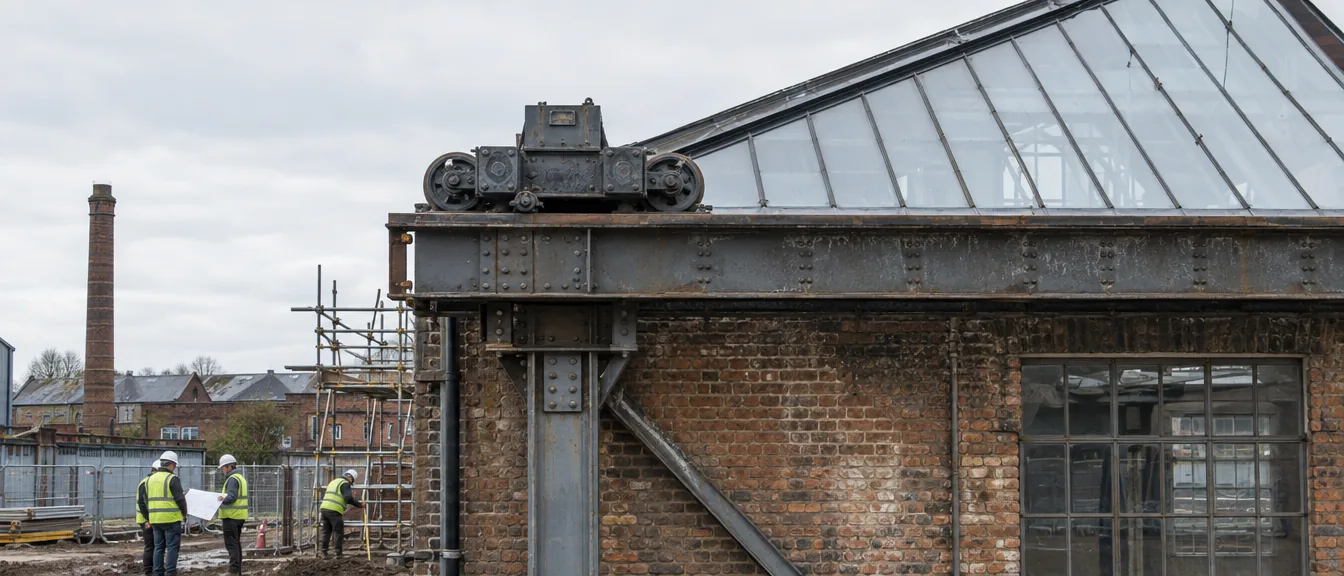
Crane rail
Kept, and still used.
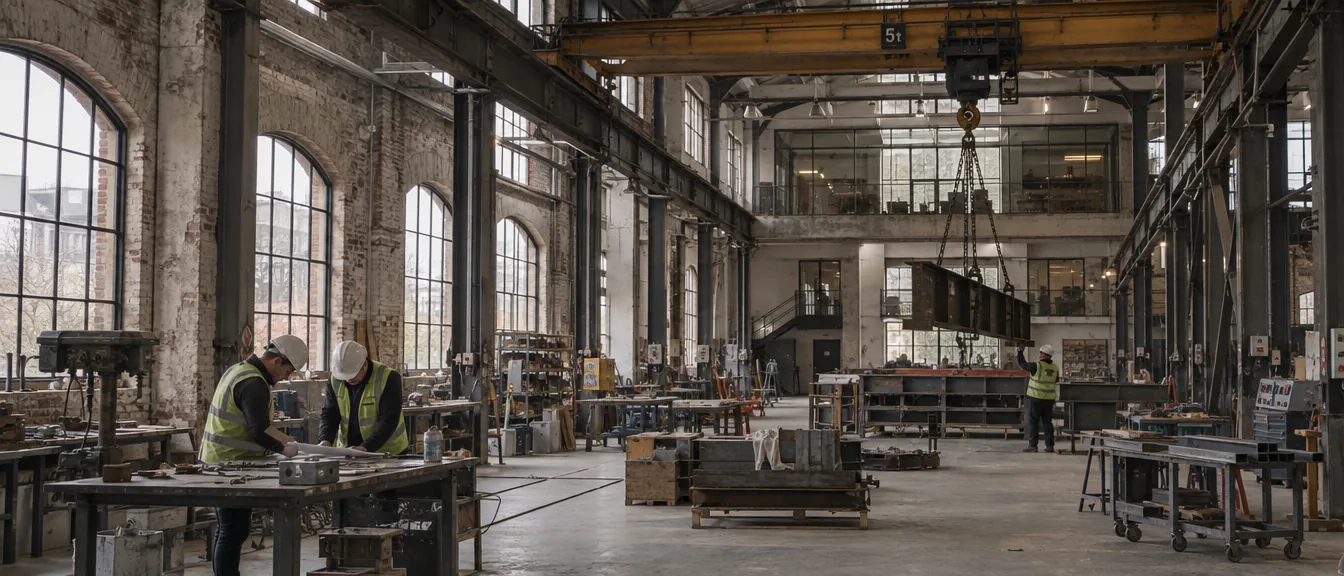
Retained frame
Better than the survey suggested.
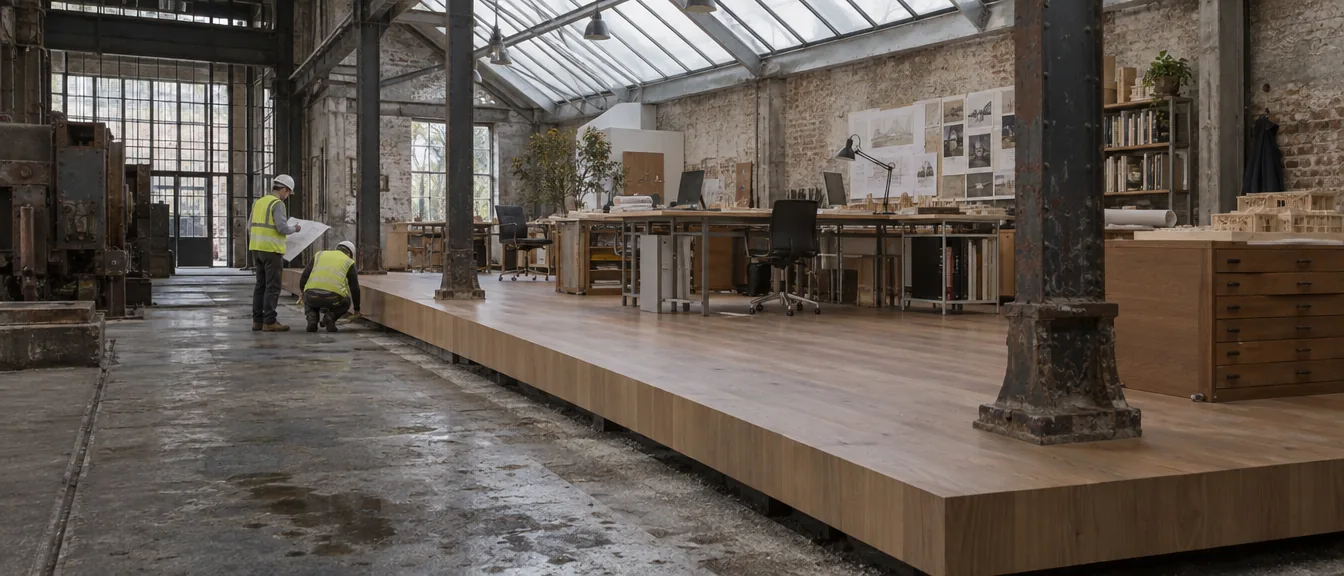
Floating deck
Desks above an oil-soaked floor left on show.