
Interior Design · Residential · Montreal
Juniper Loft
One room, four uses, and a client who had lived in the shell for two years and knew exactly which parts of it she did not want divided.
Projects/Juniper Loft
- Discipline
- Interior Design
- Sector
- Residential
- Type
- Residential
- Location
- Montreal
- Year
- 2024
- Status
- Built
- Area
- 130 m²
- Client
- Private
The project
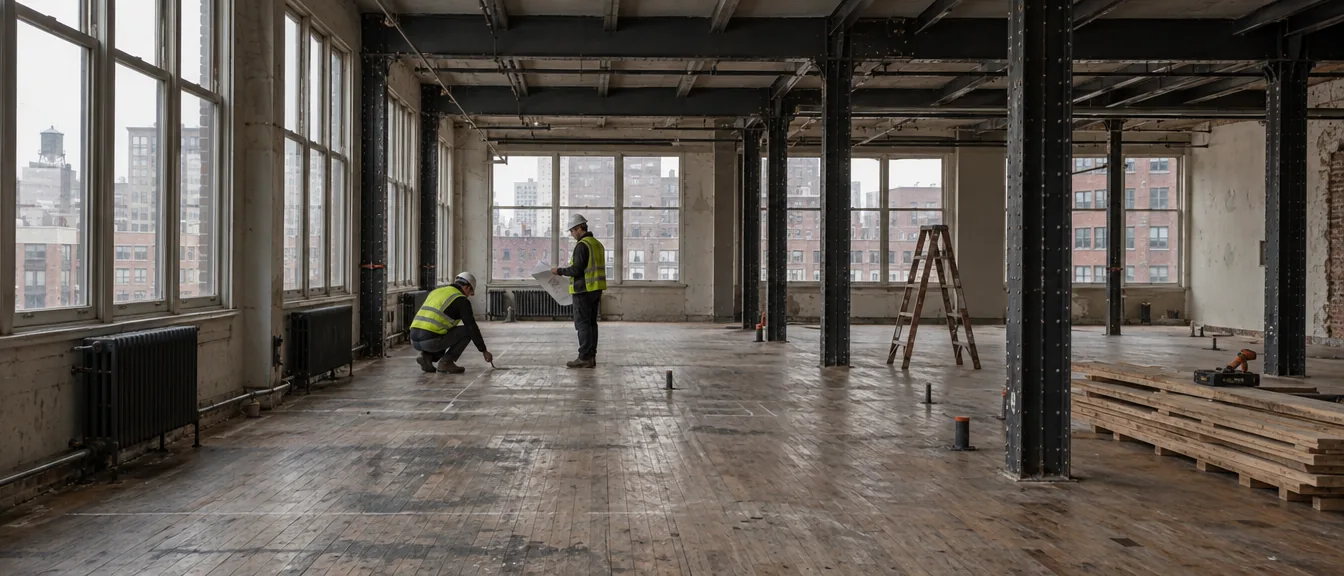
She had been camping in it since the building was converted, which is the best possible brief. She knew the light moved off the west windows at four, that the freight lift was loud on weekday mornings, and that the only thing she genuinely needed enclosed was the bedroom.
So there is one wall, and everything else is joinery: a 2.1 m oak volume holding the kitchen on one face, storage on the second and the bathroom door on the third, standing free of the ceiling so the original steel beams run over the top of it uninterrupted.
The floor is the existing maple, sanded once and left with the oil stains where the machines stood. We argued to keep them and she agreed faster than we expected. They are the only evidence left that anyone worked here.
Before and after
What was here, and what is here now.
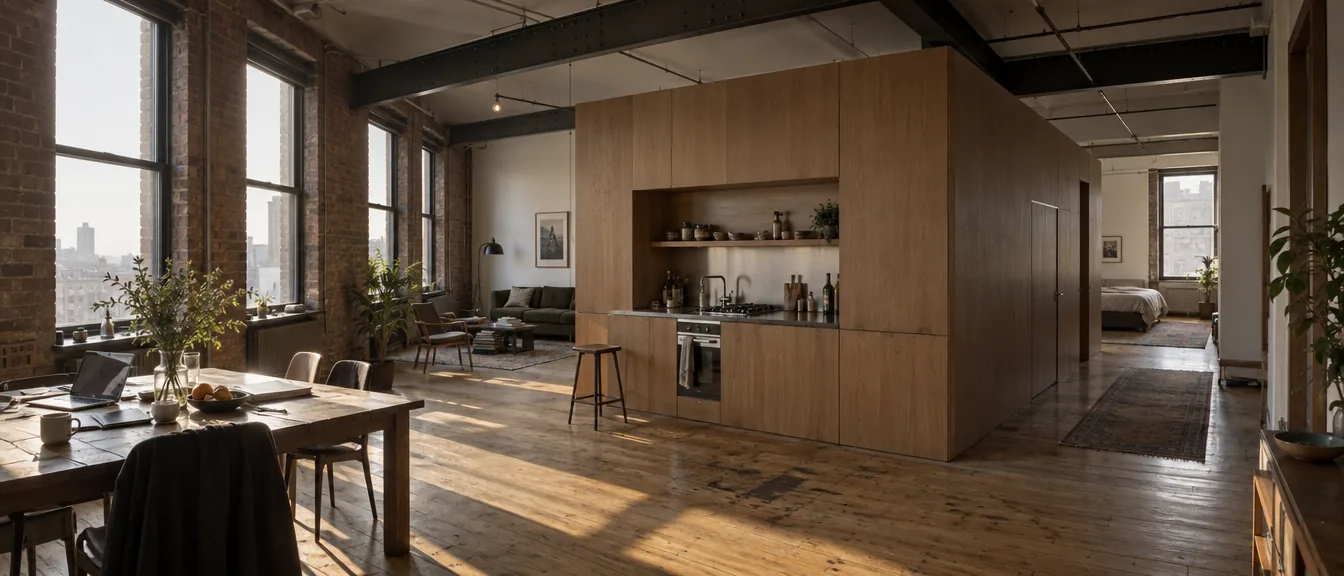
Parts of the interior
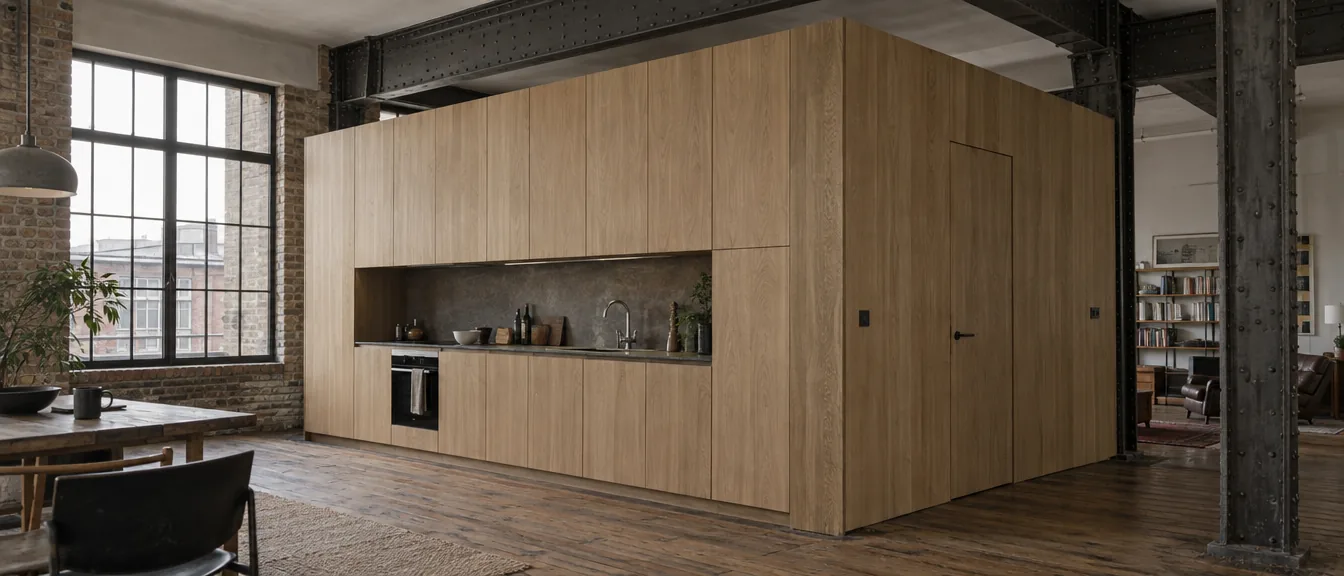
The oak volume
Kitchen, storage and a bathroom door, stopped short of the ceiling.
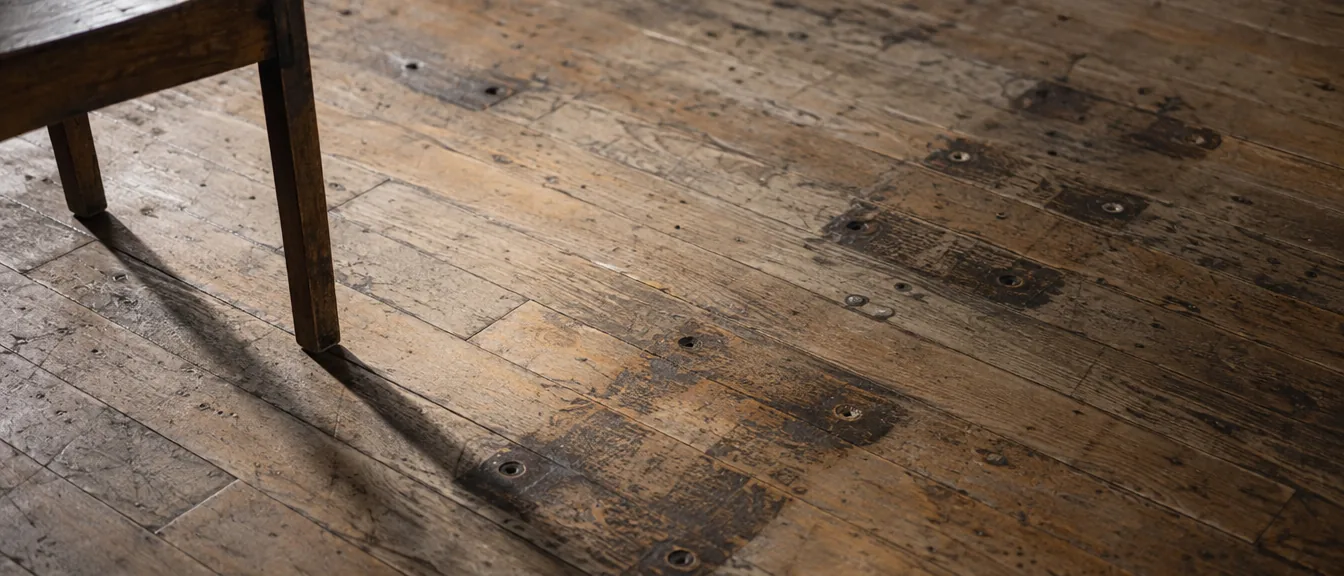
Maple floor
Sanded once, with the machine oil left where it fell.