
Architecture · Commercial · Civic · Oslo
Halden Civic Centre
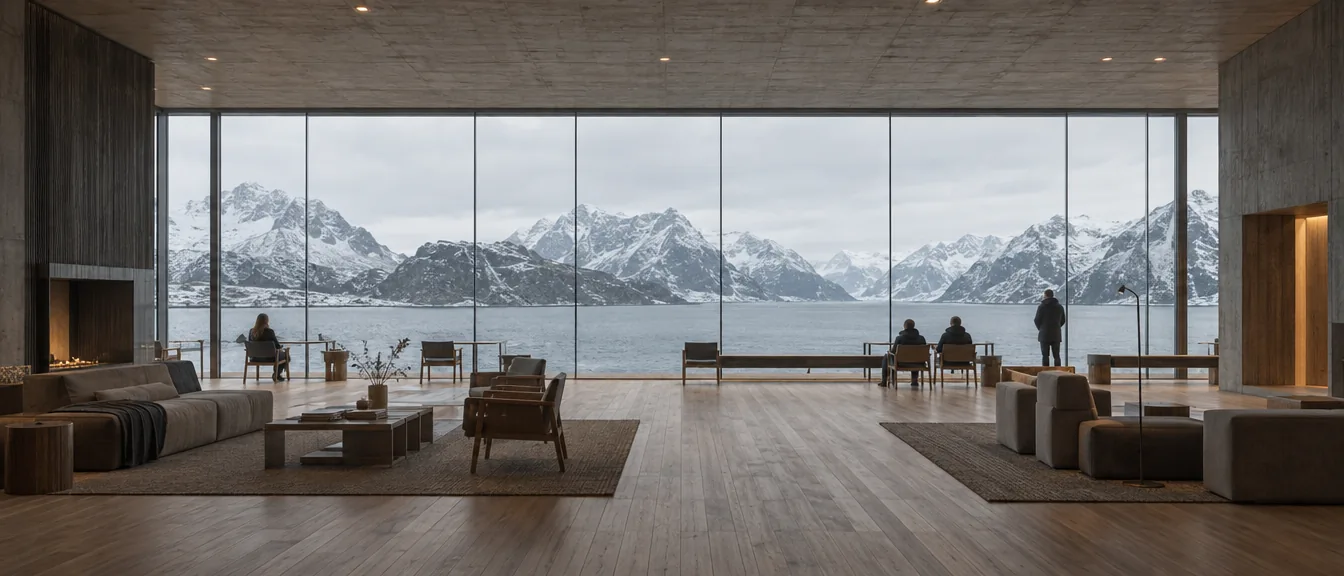
A single folded roof gathers three civic functions that had been scattered across four rented floors, and gives the town a room it can actually assemble in.
Projects/Halden Civic Centre
- Discipline
- Architecture
- Sector
- Commercial
- Type
- Civic
- Location
- Oslo
- Year
- 2025
- Status
- Built
- Area
- 4,200 m²
- Client
- Halden Kommune
The project
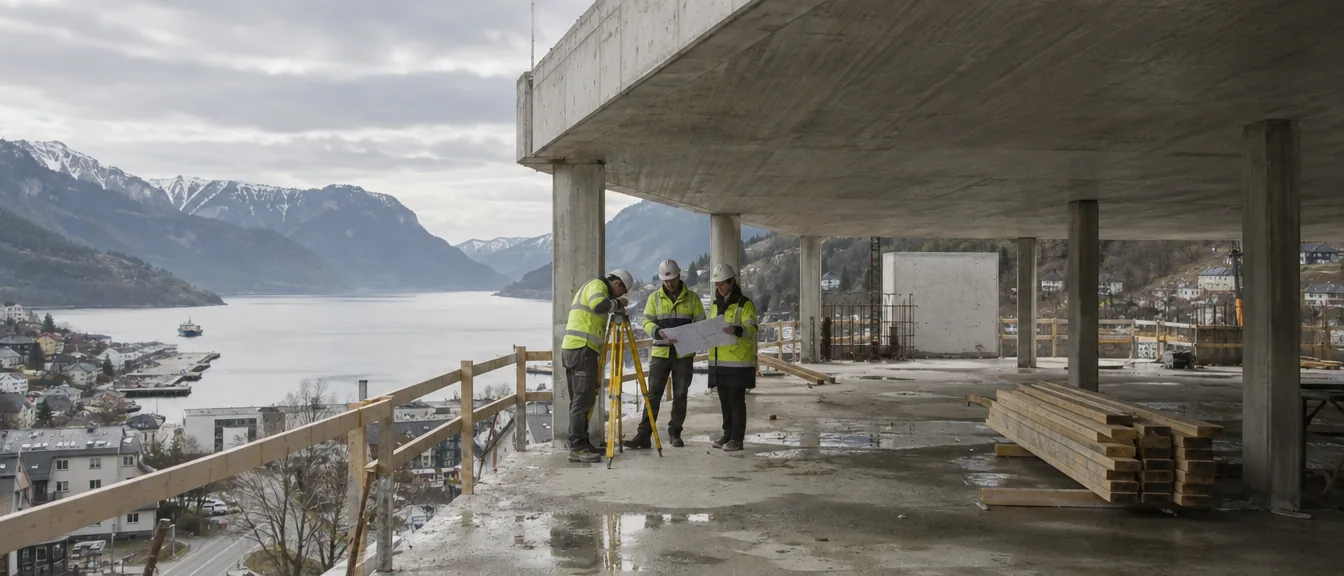
The brief asked for offices. The site, a sloping municipal car park with a view back over the fjord, asked for something more public, so the first drawing we made was of the roof, not the plan. A board-marked concrete plane steps down the slope in three bays, one for each function, and the space it leaves underneath is the hall.
Everything structural is left visible. The shuttering boards were milled from spruce felled during site clearance and reused as formwork, so the grain in the soffit is the grain of the trees that stood here. Services run in an exposed tray below the slab rather than in a ceiling void, which kept the floor-to-floor low enough to stay under the ridge height the planners would accept.
The council chamber sits at the highest bay, glazed on two sides. It was the one room the client wanted opaque; we argued for glass and lost, then won on appeal when the accessibility review pointed out that a visible chamber is a legible one.
Before and after
What was here, and what is here now.
Parts of the building
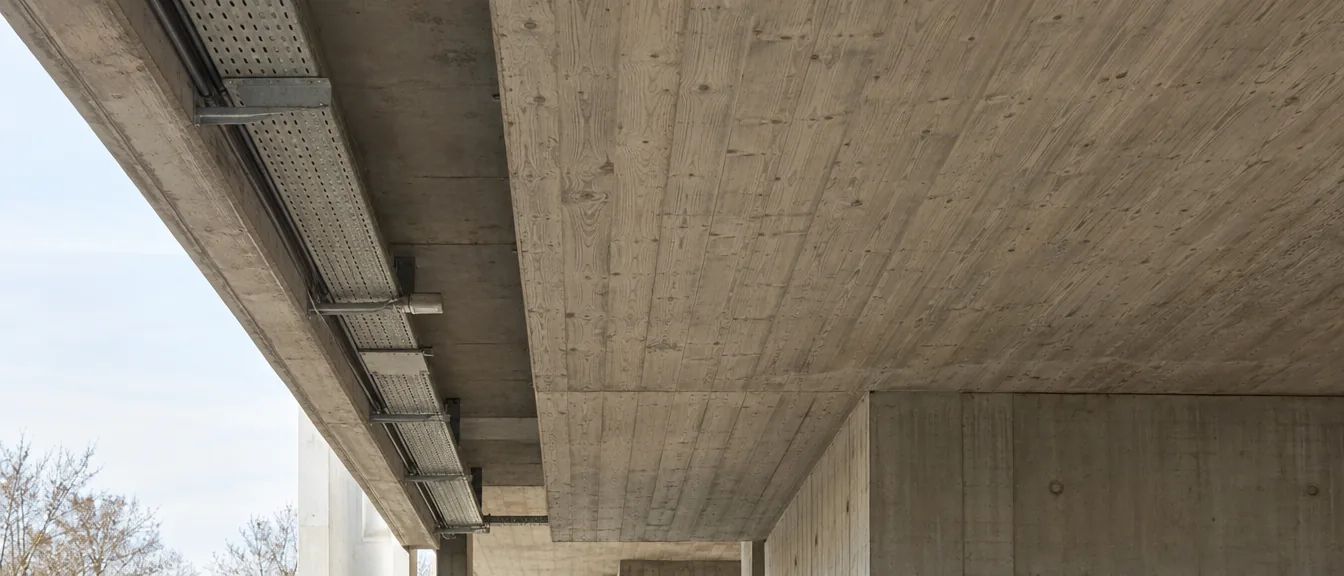
Board-marked soffit
Spruce shuttering from the cleared site, left in the grain.