
Interior Design · Commercial · Residential · Richmond
Harbourgate Show Residence
The first finished flat in a 240-home block, fitted out as the room every buyer walks through, and specified for eighteen months of that traffic rather than one afternoon of it.
Projects/Harbourgate Show Residence
- Discipline
- Interior Design
- Sector
- Commercial
- Type
- Residential
- Location
- Richmond
- Year
- 2026
- Status
- Built
- Area
- 165 m²
- Client
- Harbourgate Developments
The project
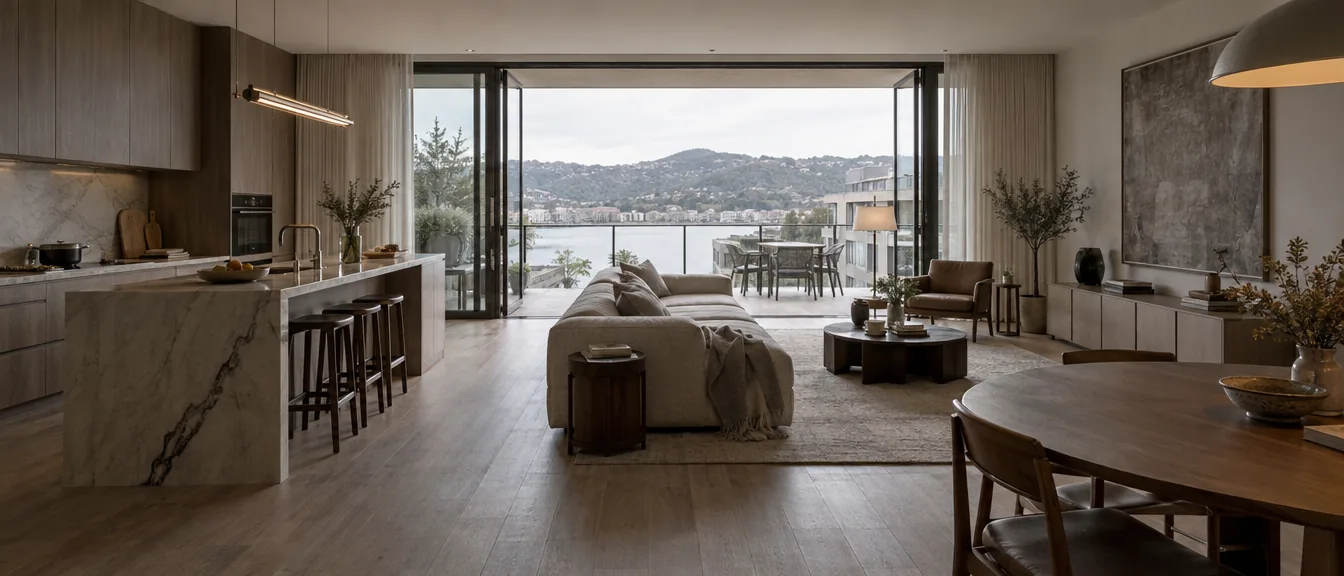
A show flat is a commercial instrument that happens to look like a home, which is why it sits under our commercial work rather than our residential work. Nobody lives here. Six thousand people walked through it in the first year, most of them in outdoor shoes, and the brief we wrote back to the developer was about wear before it was about taste.
So the floor is engineered oak with a 6 mm wear layer rather than the 2.5 mm the contractor priced, the sofa is upholstered in a wool the manufacturer sells to airports, and every internal corner below waist height has a hardwood nosing set flush into the plaster. None of it is visible in a photograph. All of it is the reason the flat still looked new when the last unit sold.
The one indulgence is the kitchen island, cut from a single slab of Canadian marble with a fault running through it that the supplier offered at a discount and expected us to refuse. It is the thing people photograph, and it is the thing they remember, and it cost less than the joinery either side of it.
Before and after
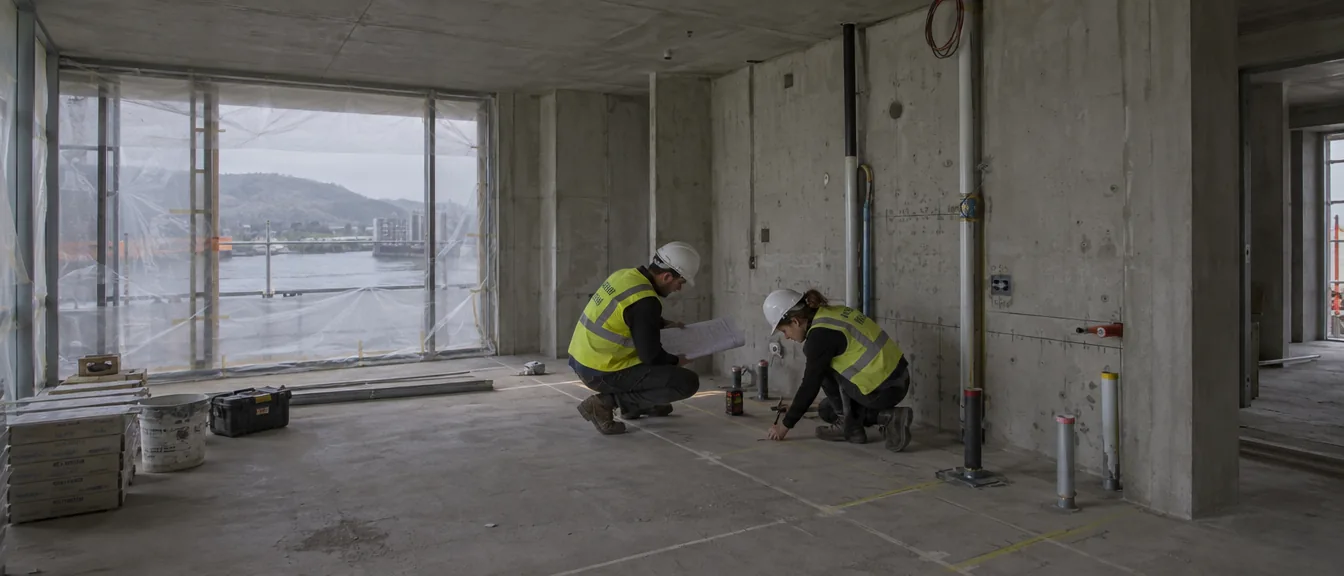
What was here, and what is here now.
Parts of the interior
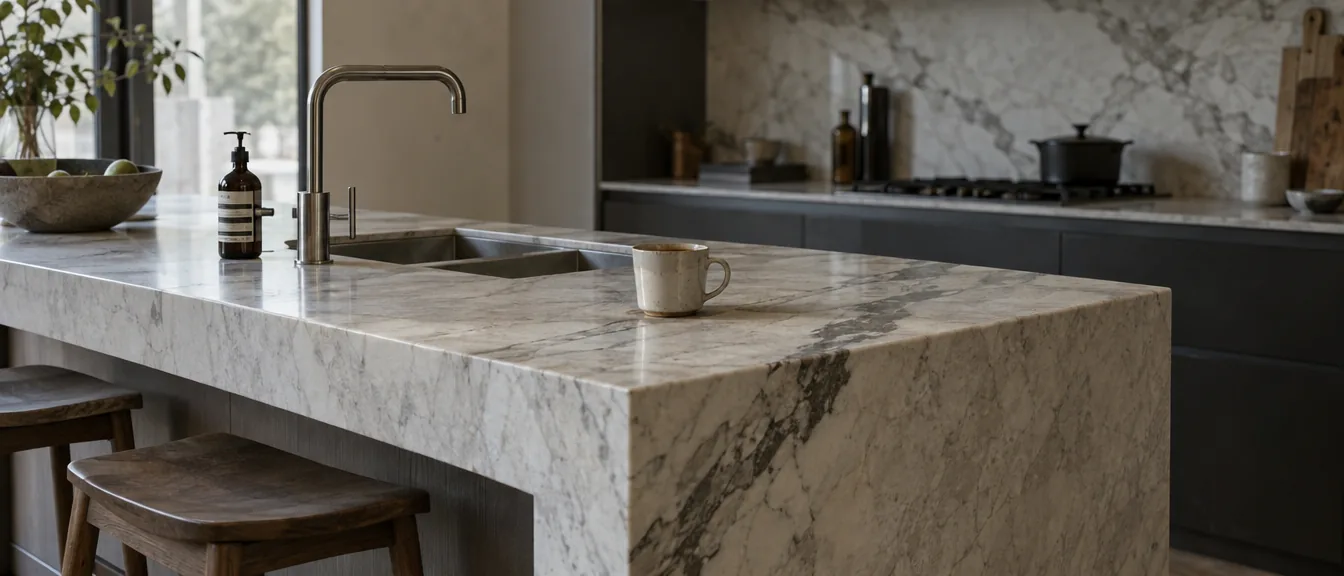
Marble island
One slab, fault and all, bought at a discount and kept for the fault.
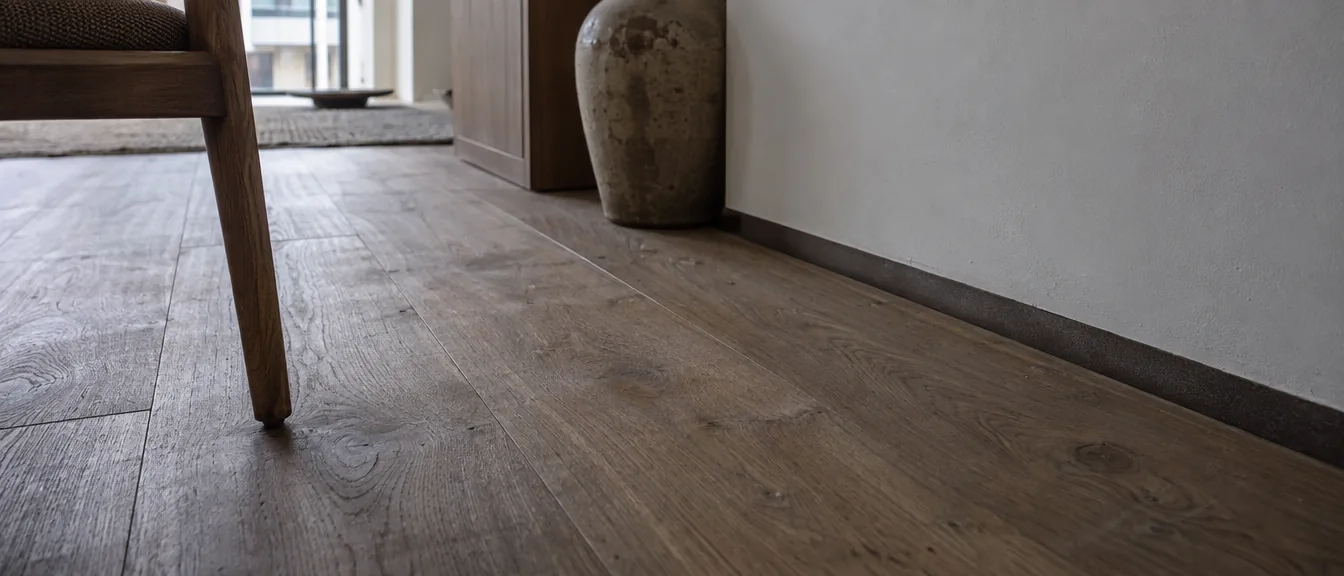
Oak floor
A 6 mm wear layer, specified for six thousand pairs of outdoor shoes.
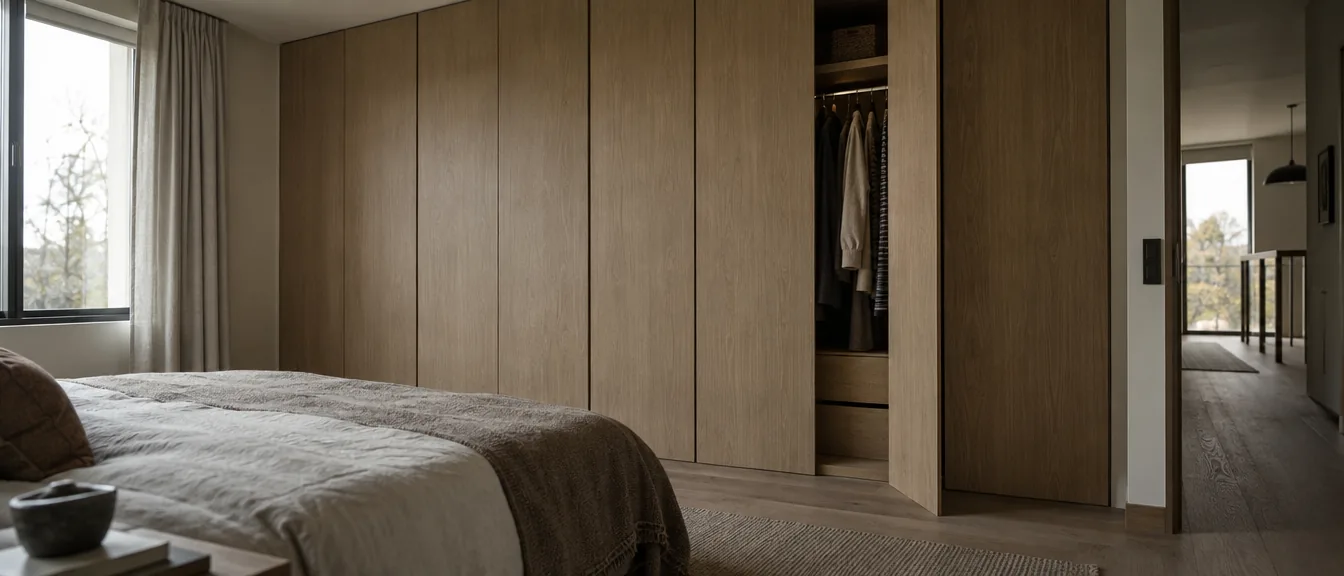
Bedroom joinery
Full height, flush, with the handles cut into the door edge.