
Interior Design · Residential · Rochester
Basswood Family House
Everything the family disliked about the house came down to a single spine wall, and everything they loved came down to the staircase behind it. We took one out and left the other exactly where it was.
Projects/Basswood Family House
- Discipline
- Interior Design
- Sector
- Residential
- Type
- Residential
- Location
- Rochester
- Year
- 2025
- Status
- Built
- Area
- 240 m²
- Client
- Private
The project
The house was sound, warm and unloved. Four bedrooms, a good garden, and a load-bearing spine wall that cut the ground floor into three rooms nobody used at the same time. The obvious move was to take it out, which we did, with a flitch beam deep enough to need the ceiling dropped by 140 mm across the span.
The staircase was the argument. It is original, terrazzo-treaded, with a steel balustrade that would fail every current guidance on gap widths, and the family expected us to replace it. We kept it, added a secondary rail at the height the regulations want, and left the original visible behind it. The compromise reads as deliberate because it was.
The rest is quiet. Lime plaster left unpainted in the hall, a kitchen in oiled ash that will mark and is meant to, and the same clay tile running from the back door out onto the terrace so the garden feels like the end of the room rather than the other side of a threshold.
Before and after
What was here, and what is here now.
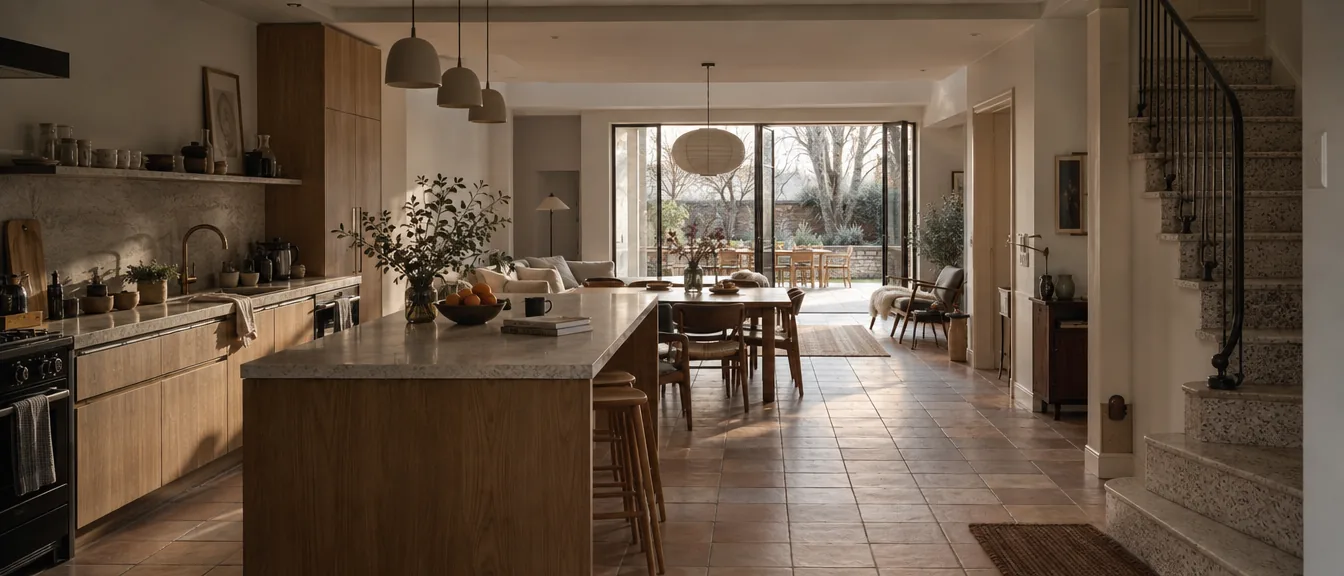
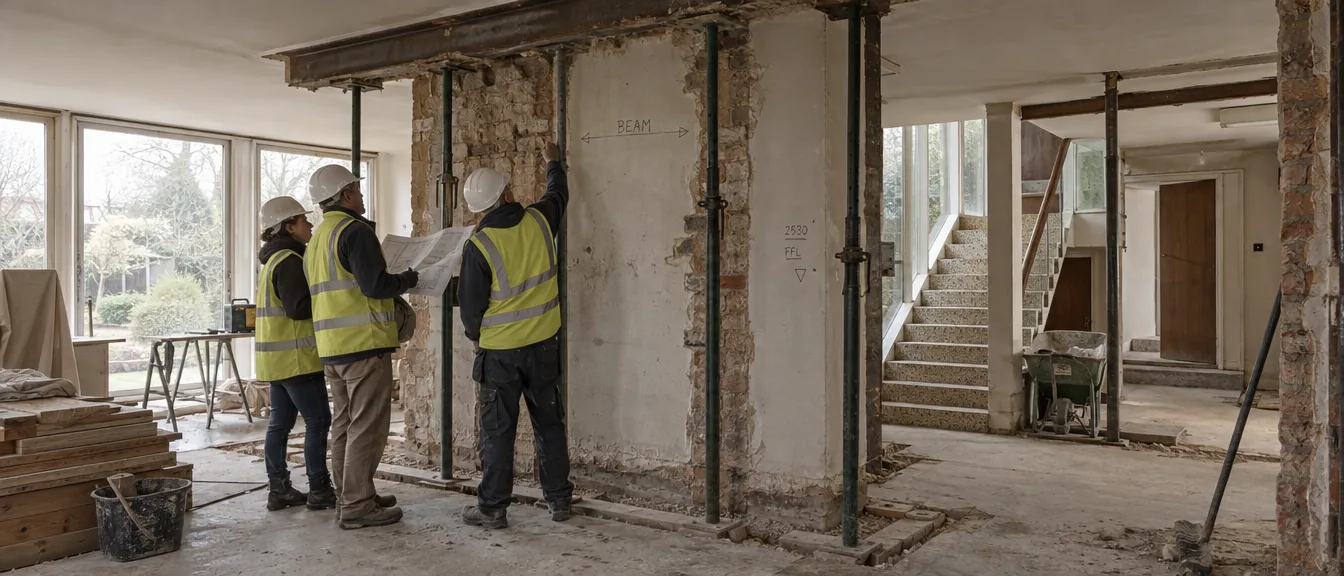
Parts of the interior
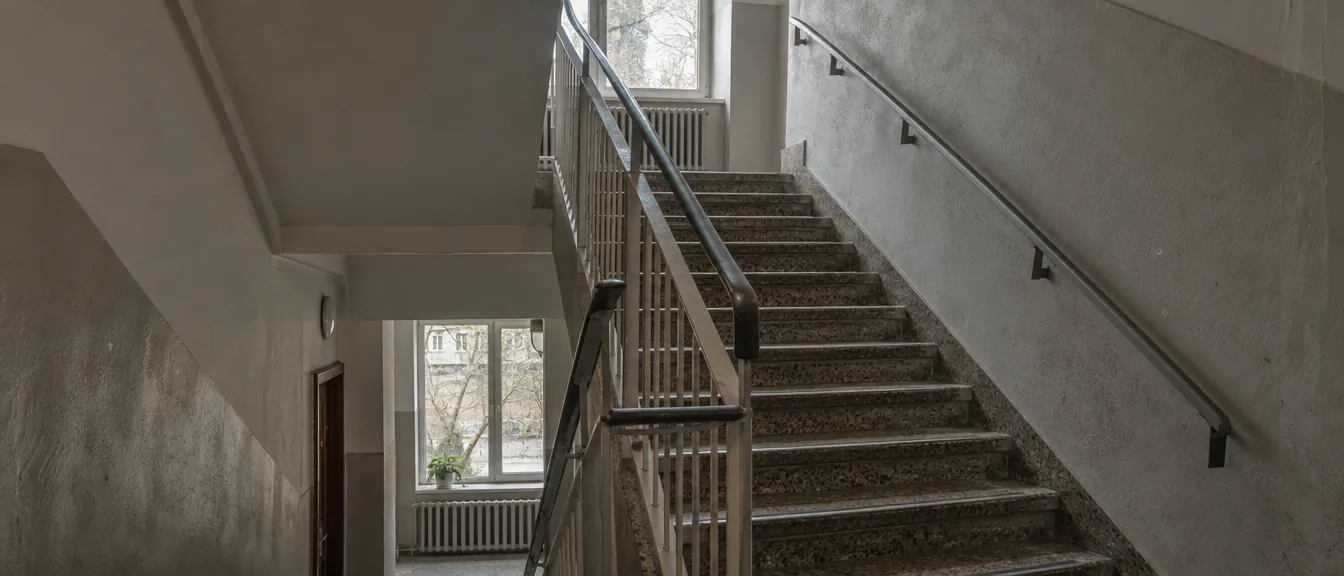
The kept staircase
Original terrazzo, with the new rail set in front of the old one.
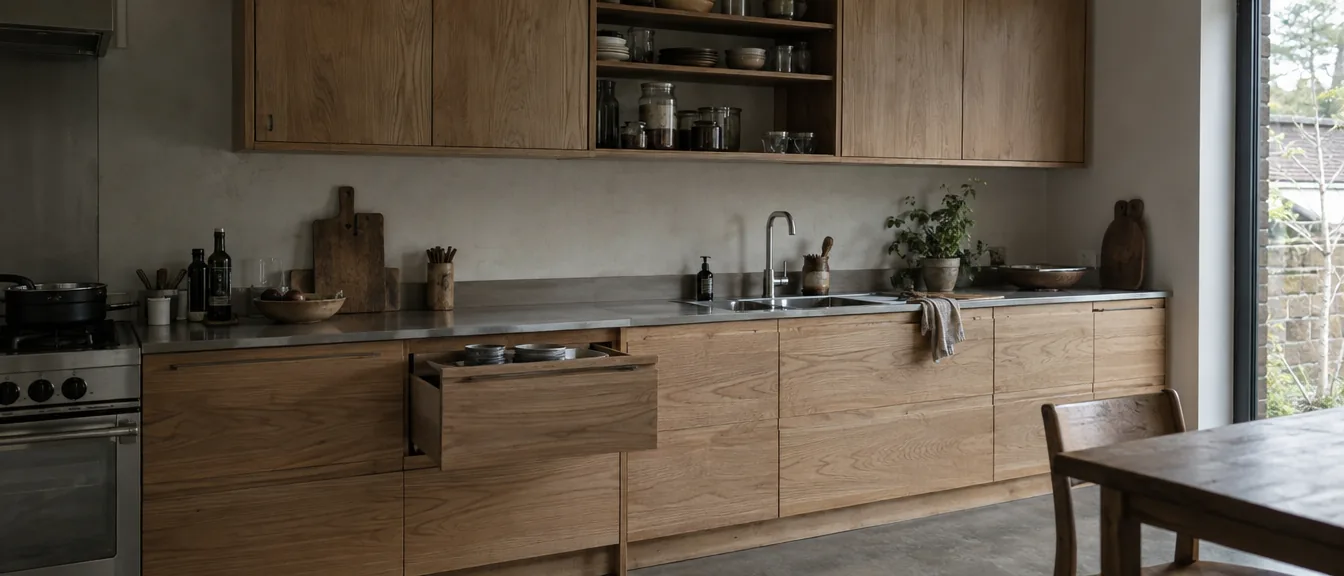
Ash kitchen
Oiled rather than lacquered, so it marks and then settles.
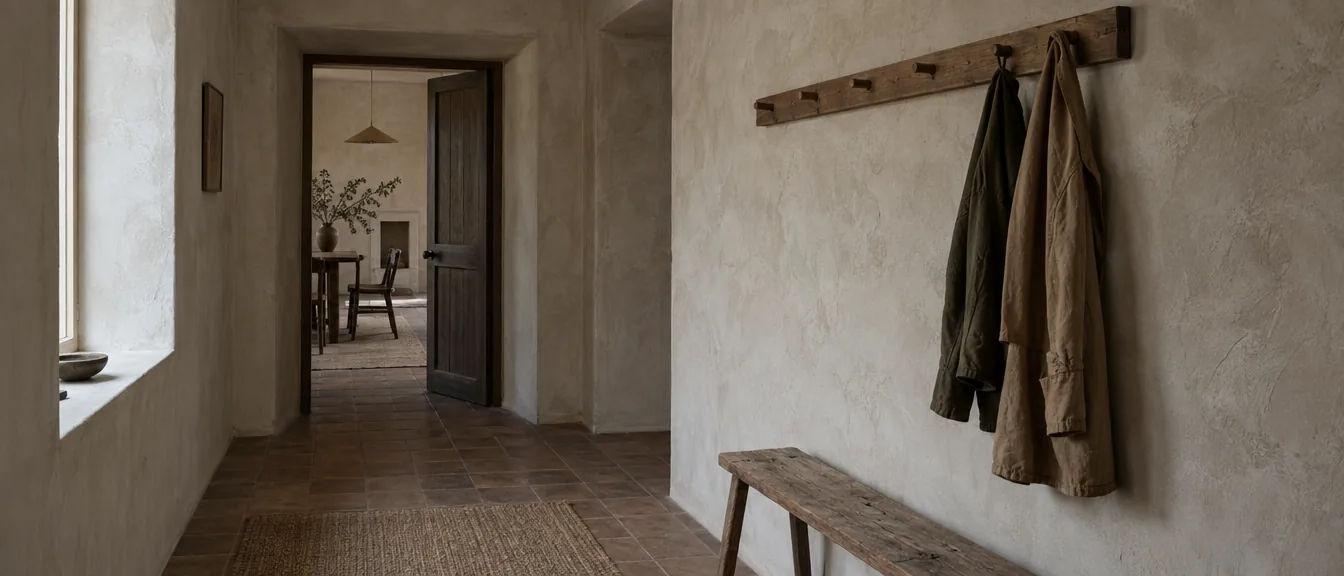
Lime plaster hall
Left unpainted; it moves with the weather and we let it.