
Architecture · Commercial · Cultural · Antwerp
Bastion Arts Foundation
A private collection opened to the public, with the galleries lifted a full storey so the ground can stay a street rather than a lobby.
Projects/Bastion Arts Foundation
- Discipline
- Architecture
- Sector
- Commercial
- Type
- Cultural
- Location
- Antwerp
- Year
- 2025
- Status
- Built
- Area
- 2,750 m²
- Client
- Bastion Foundation
The project
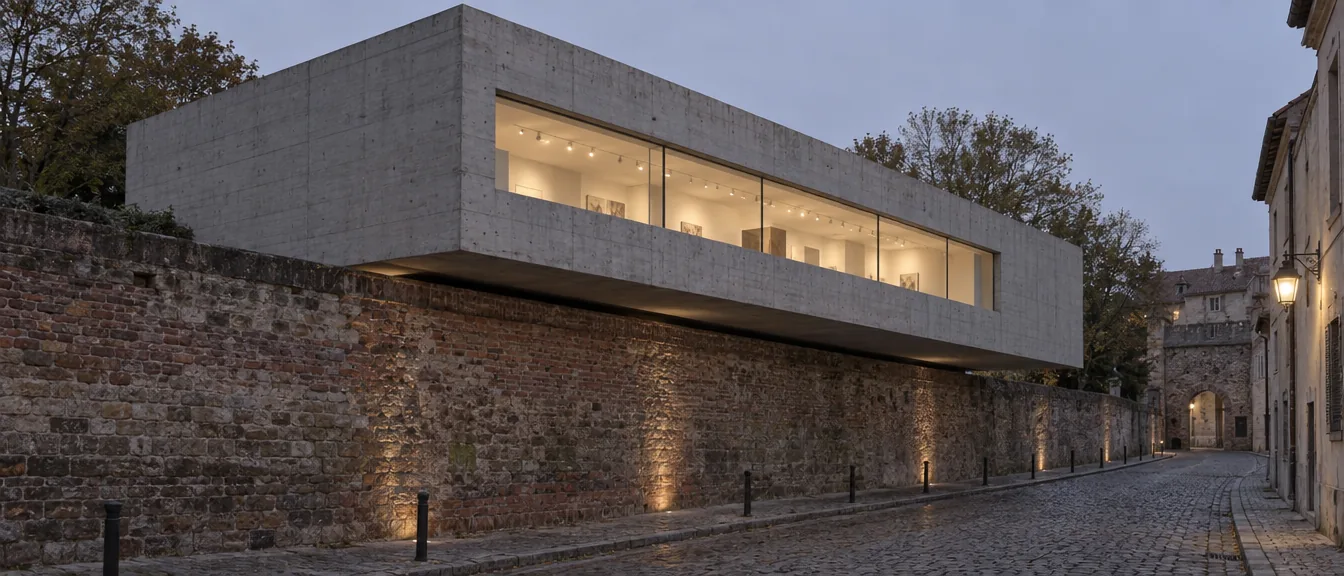
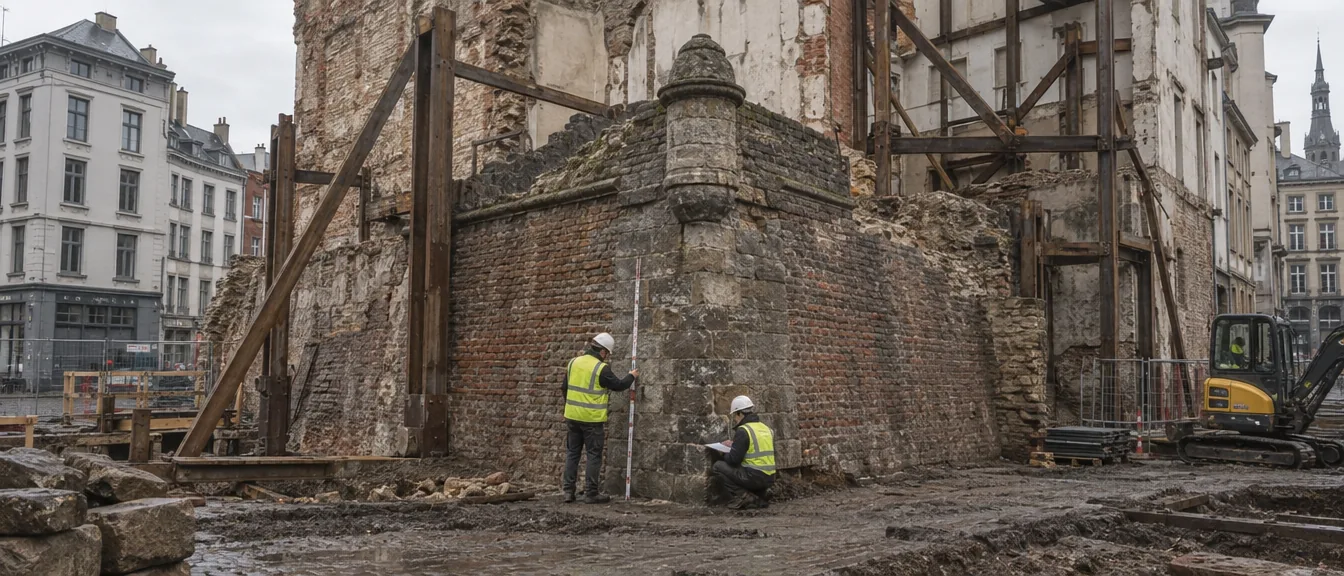
The foundation owned a corner plot with a nineteenth-century bastion wall running through it, listed, immovable, and exactly where a lobby would want to be. So the lobby went under the wall and the galleries went over it, cantilevered eight metres clear on two concrete blades.
The upper box is deliberately blind. Works in the collection are light-sensitive and the trustees wanted no daylight at all; we gave them a coffered roof carrying north-facing slots that can be shuttered individually, which satisfied the conservator and kept the rooms from feeling like a bunker.
The plinth is new masonry laid in the same coursing as the bastion, but set back forty millimetres so the join reads as a shadow rather than a pretence.
Before and after
What was here, and what is here now.
Parts of the building
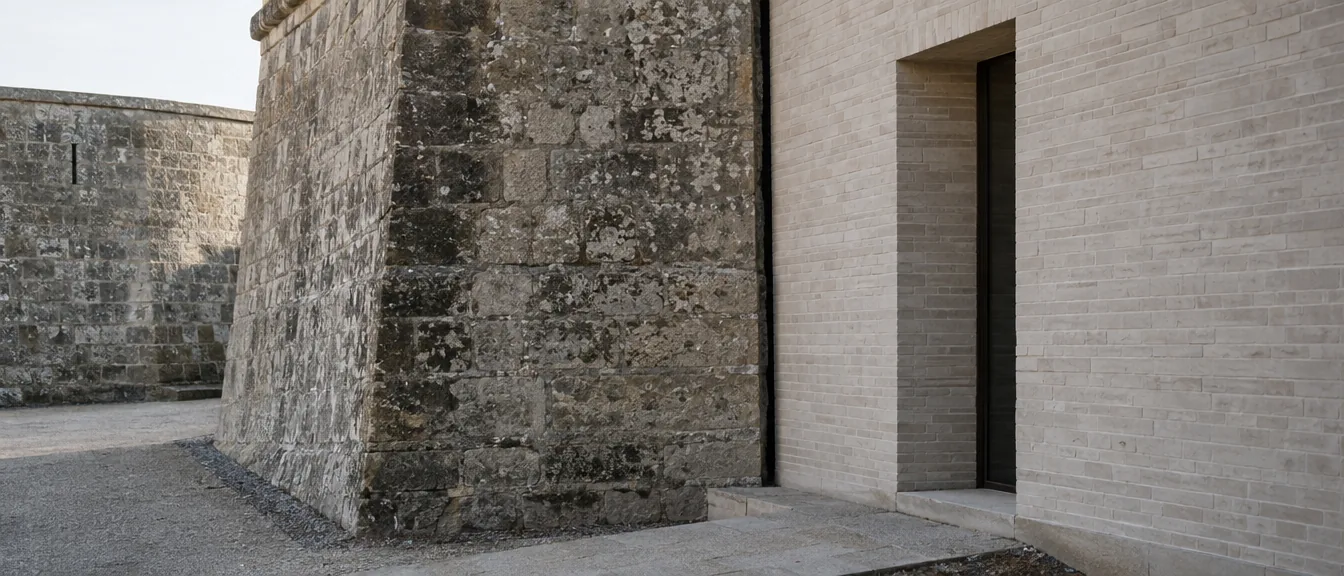
Bastion join
New coursing set back forty millimetres from the old.